







A practical 2026 guide to the best UKGC-licensed iPad casinos, covering real-money apps, slots, live dealer games, banking, bonuses and the operators worth your time. read the iPad casinos UK guide
Overview
- Updated On:
- September 24, 2026
- 4
- Bedrooms
- 2
- Bathrooms
- 1,818.00 ft2
- Property Size
Property Description
Four-Bedroom Semi-Detached Family Home with Approximately 52ft South-Facing Garden
Property Overview
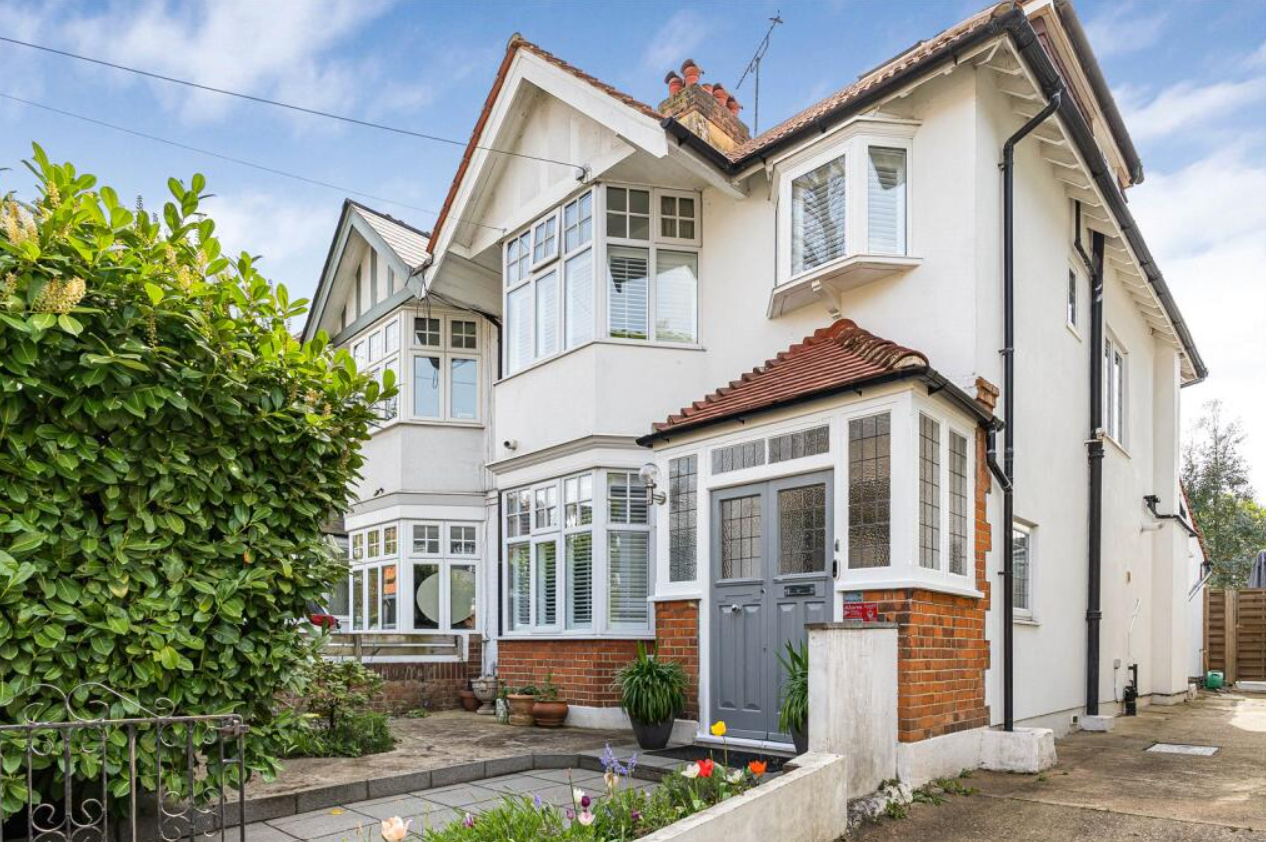
A beautifully presented and generously proportioned four-bedroom semi-detached family home, thoughtfully arranged over three spacious floors and offering approximately 1,818 sq ft of versatile living accommodation. Designed with modern family living in mind, the property combines well-balanced interiors, excellent natural light, generous entertaining areas and a substantial south-facing rear garden.
Offering a flexible layout across three floors, this attractive home provides ample space for both everyday family life and entertaining. The combination of spacious reception areas, a well-appointed kitchen and dining space, four bedrooms and two bathrooms makes this an ideal choice for families seeking a comfortable and adaptable home.
Ground Floor
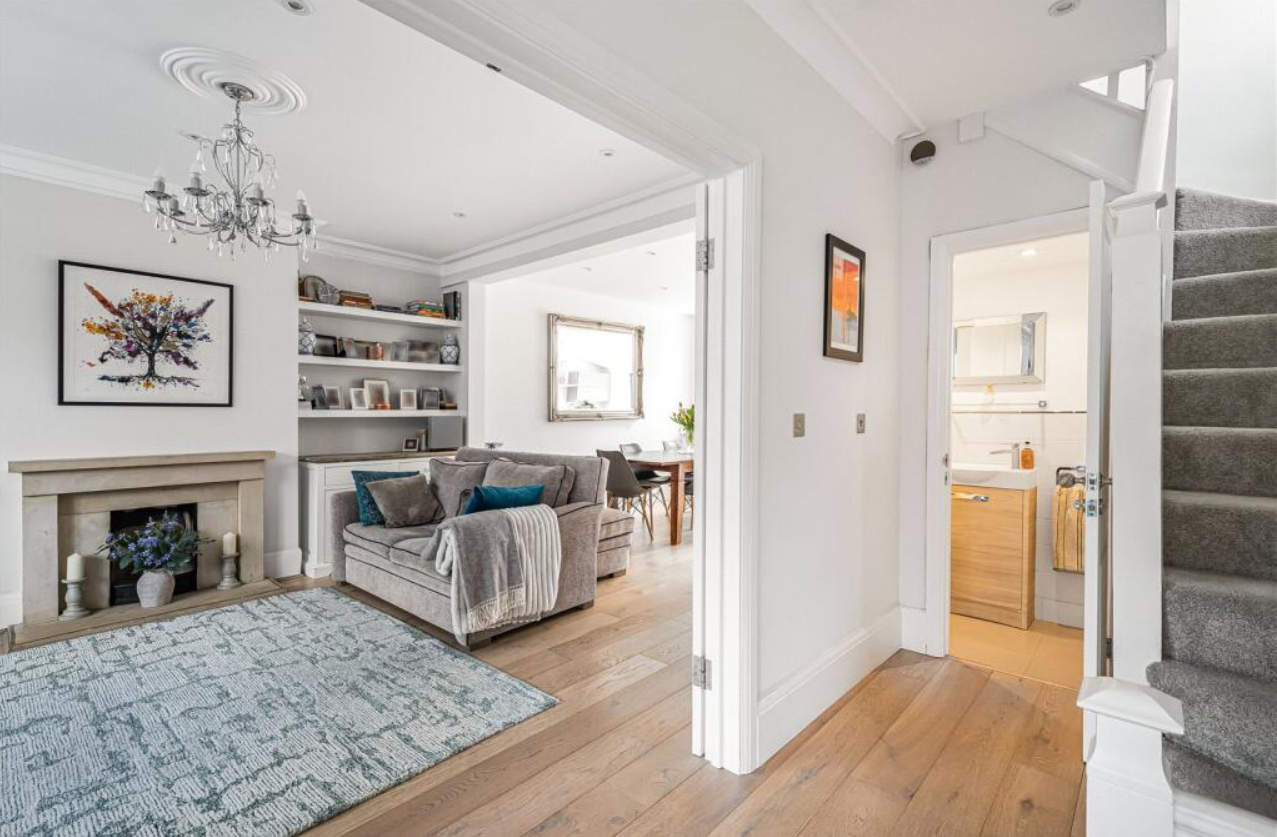
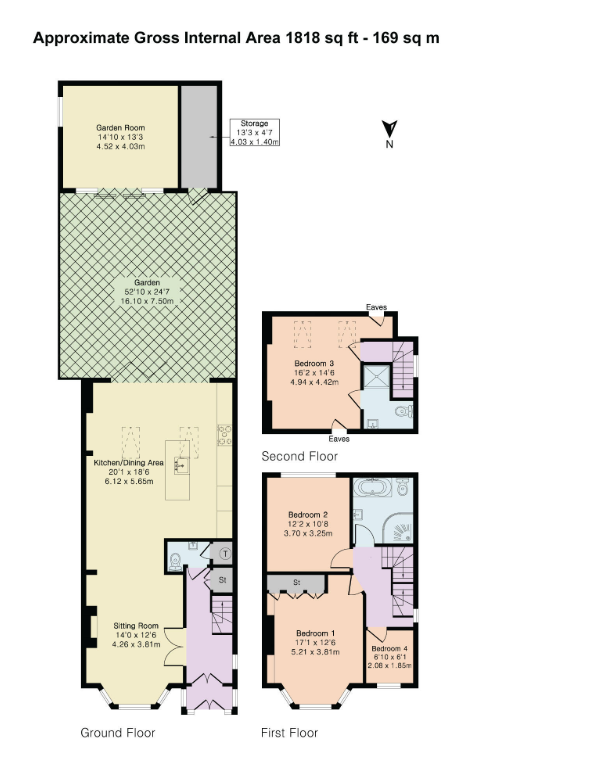
The ground floor provides a welcoming entrance and a practical arrangement of living and entertaining spaces.
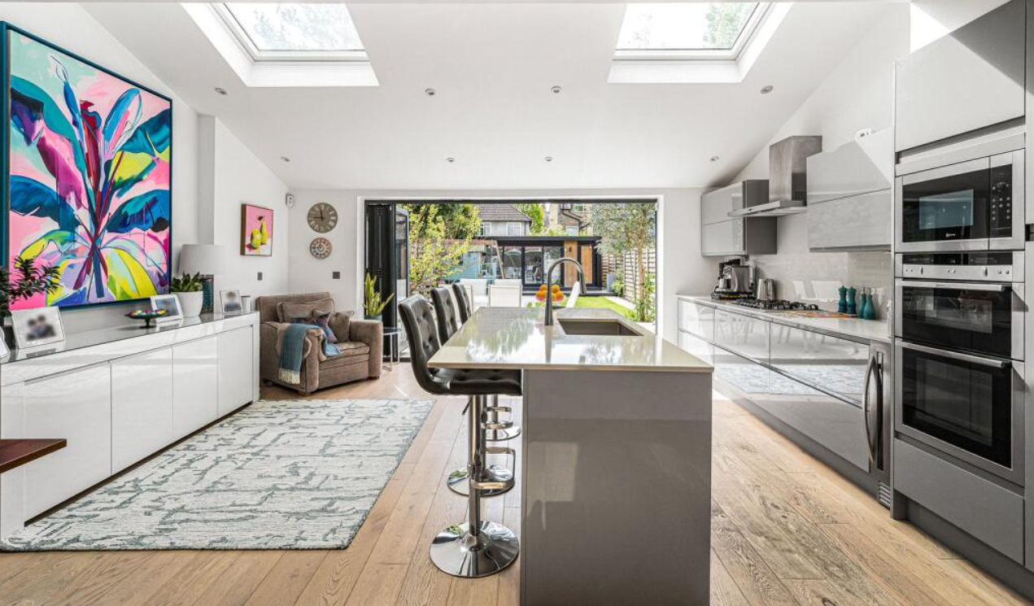
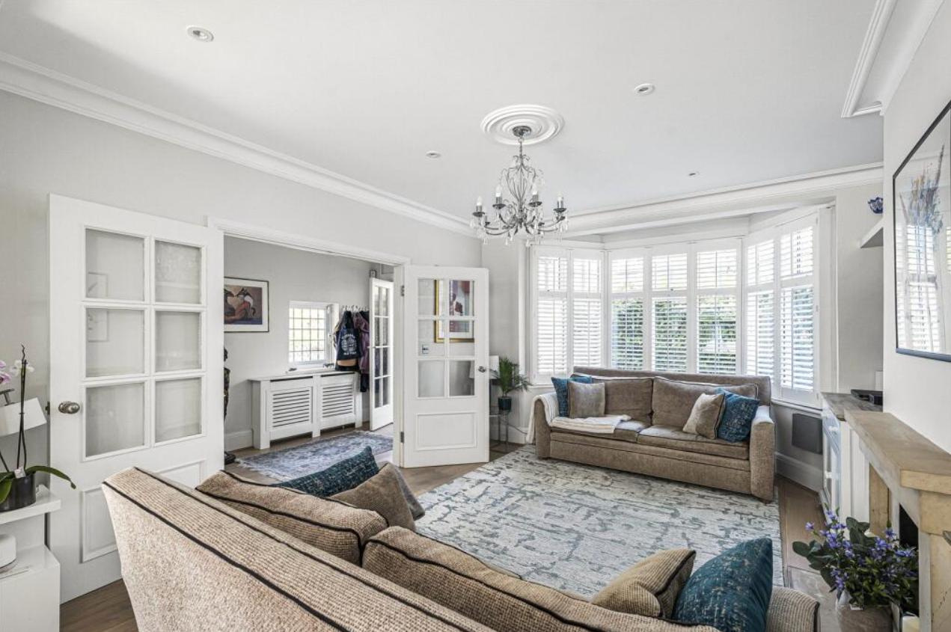
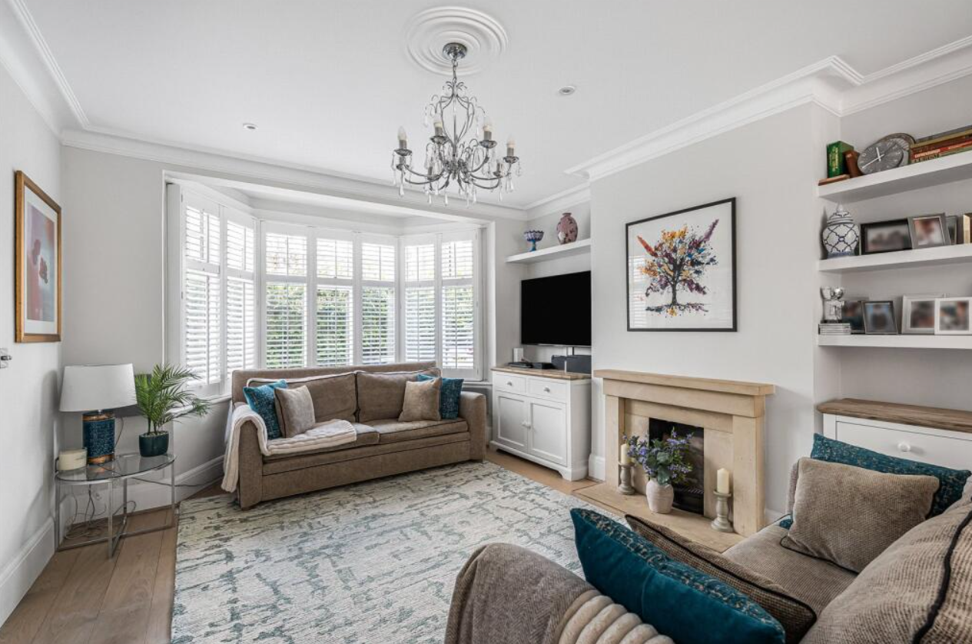
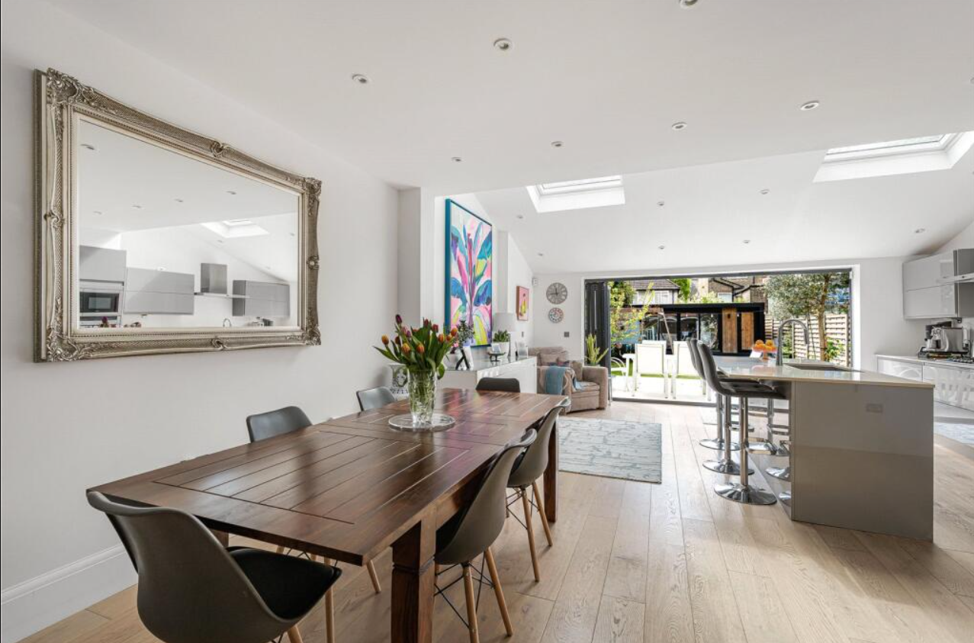
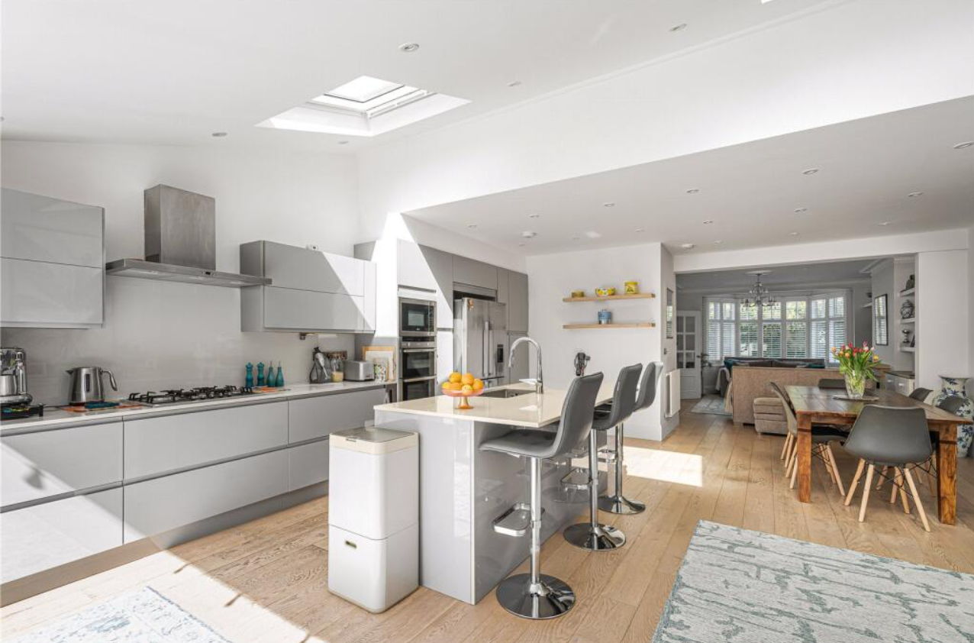
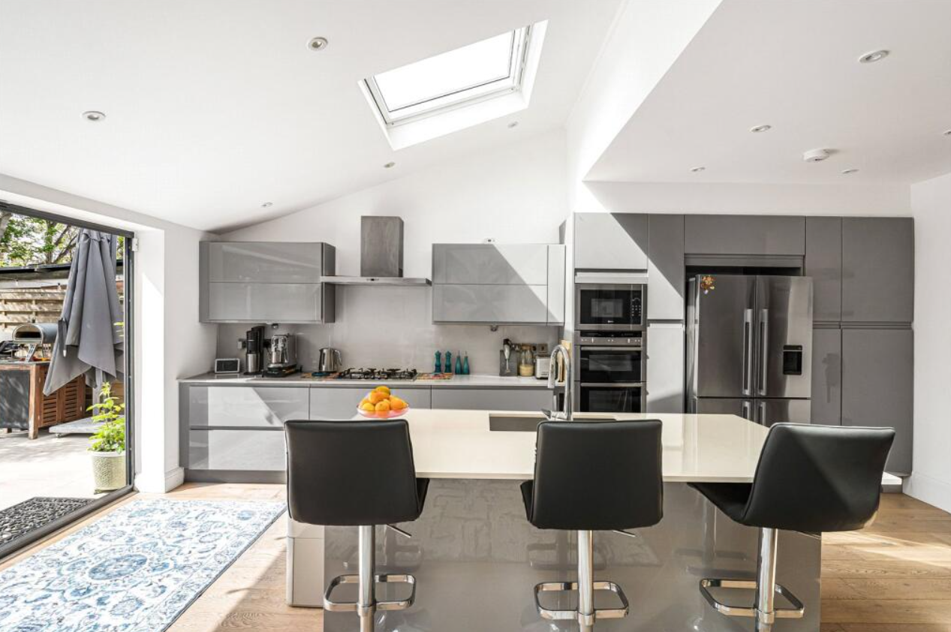
A spacious reception room offers a comfortable setting for relaxing, entertaining guests or spending time with the family. The kitchen and dining area forms the central hub of the home, providing a generous space for everyday meals, family gatherings and entertaining.
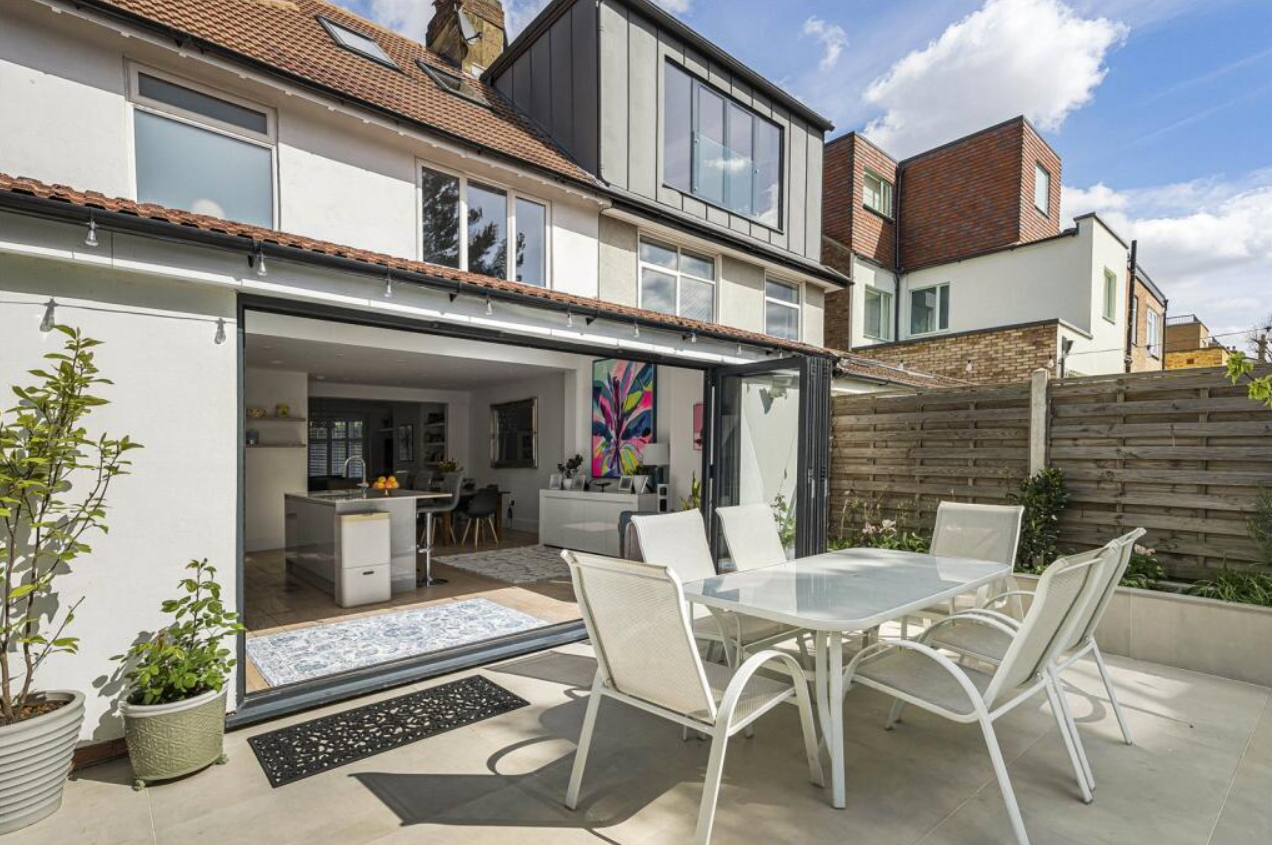
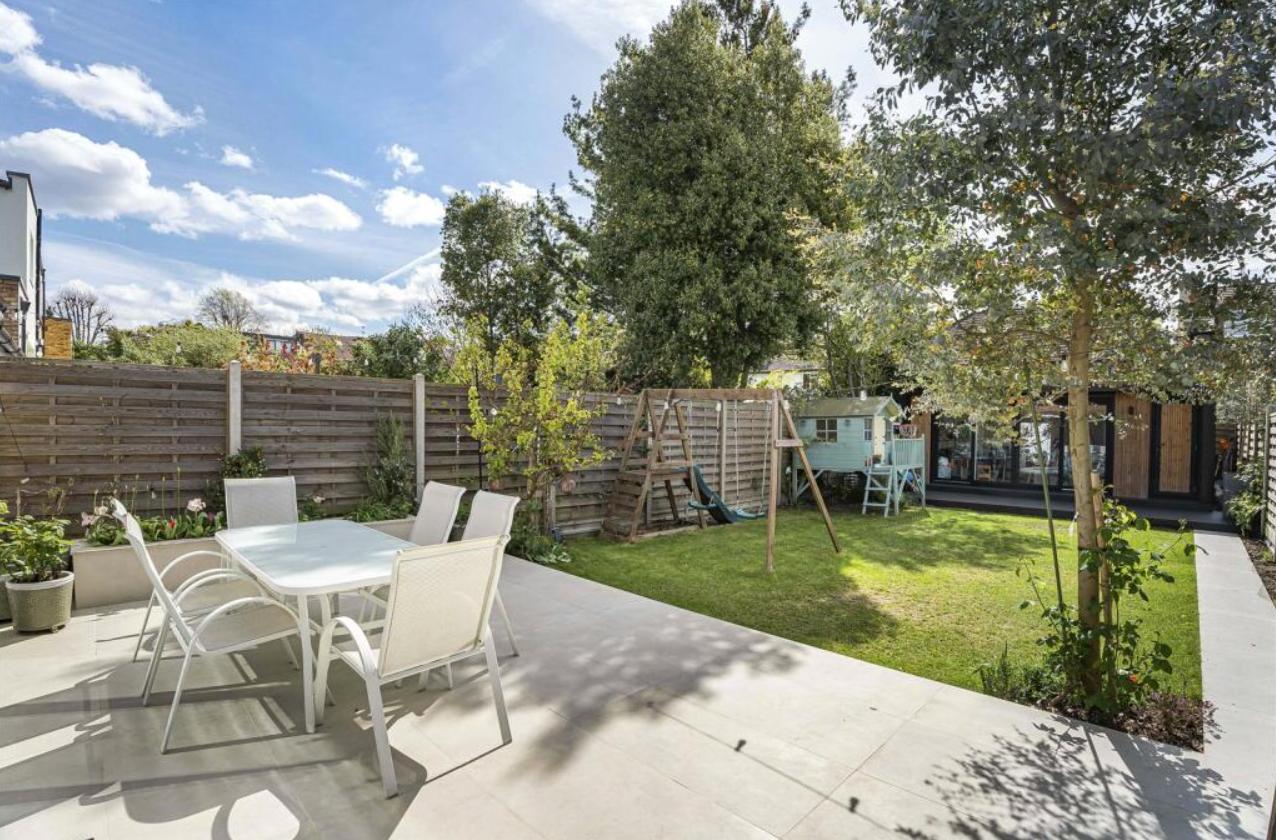
The kitchen and dining space benefits from direct access to the rear garden and terrace through large doors, creating a bright and naturally connected living environment. This excellent indoor-outdoor arrangement is particularly well suited to summer entertaining, outdoor dining and family occasions.
A convenient guest WC completes the ground-floor accommodation.
First Floor
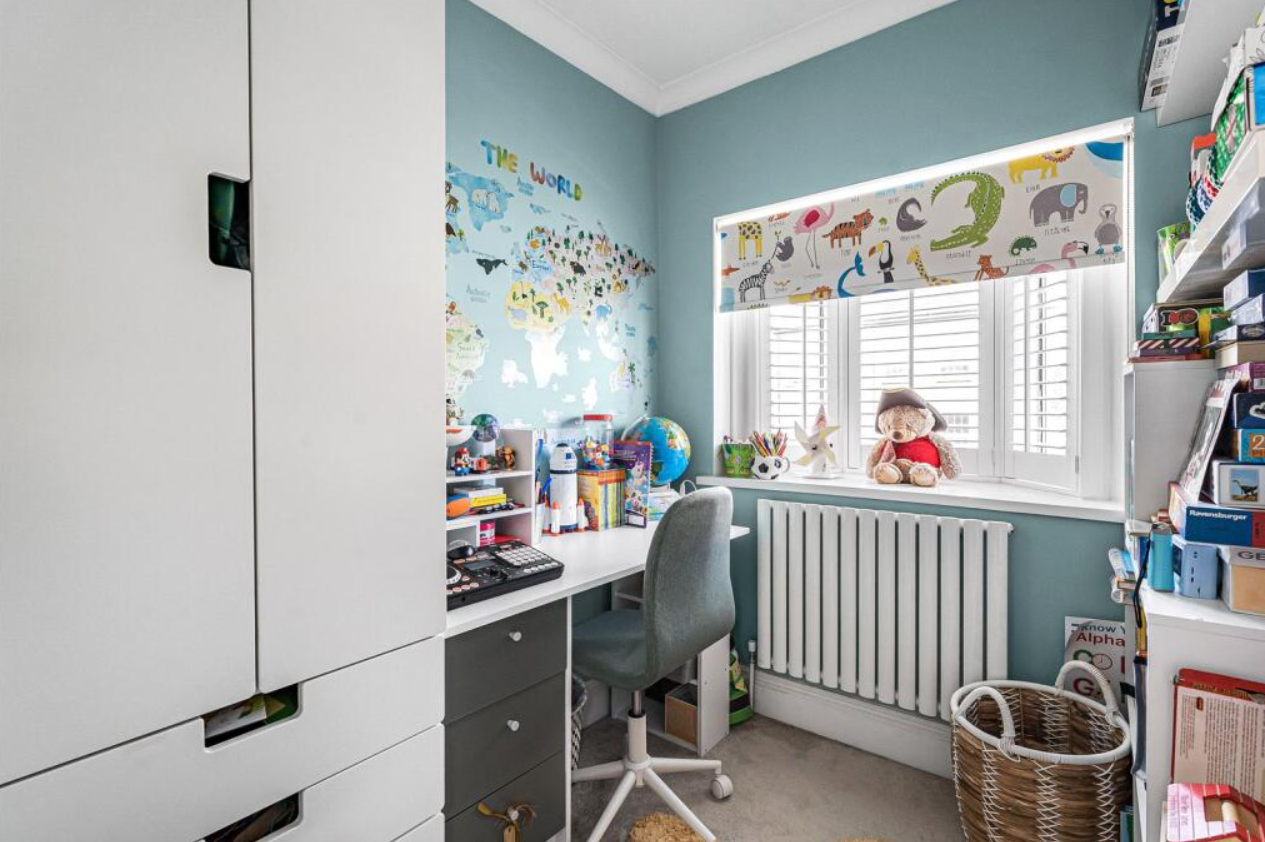
The first floor provides three well-proportioned bedrooms, making it particularly practical for family living. These rooms offer flexibility for use as children’s bedrooms, guest accommodation, dressing rooms or home working spaces, depending on individual requirements.
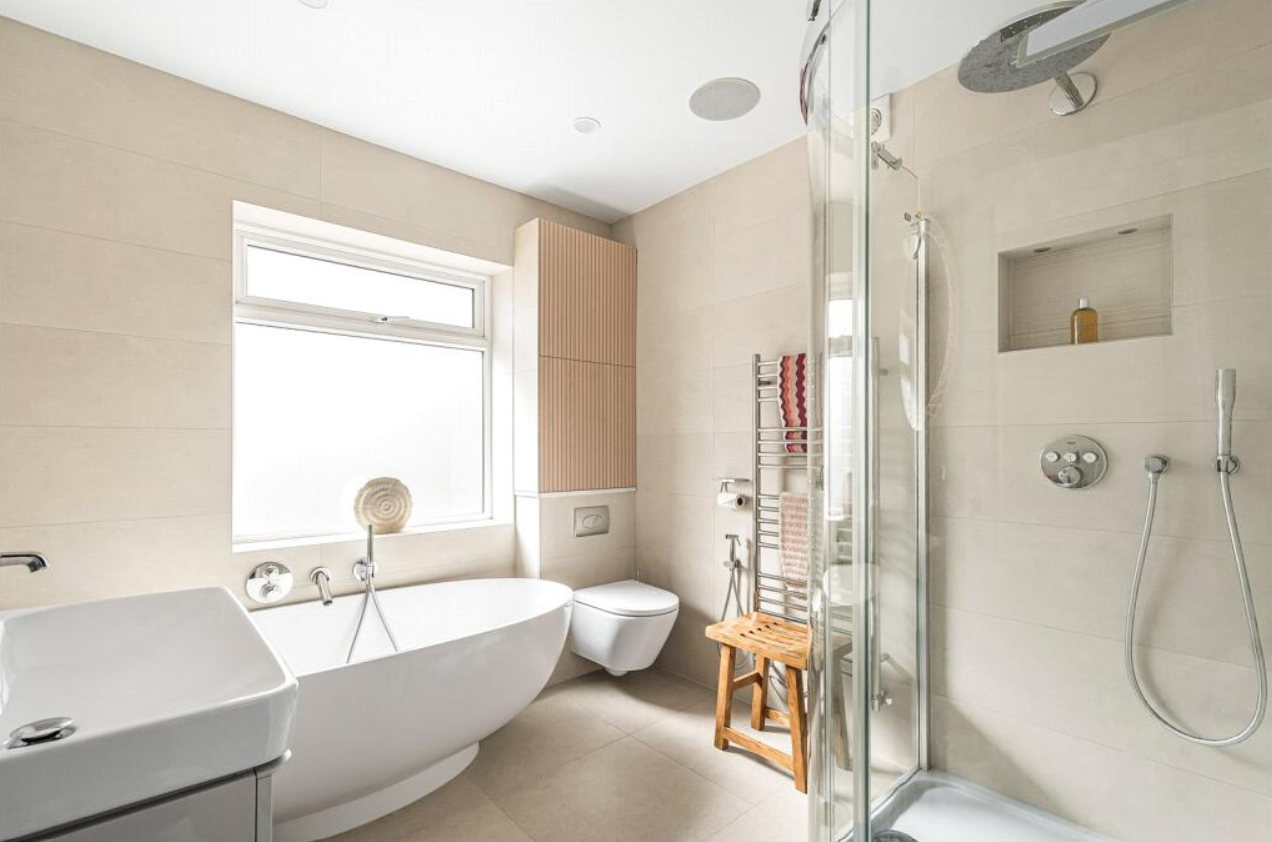
A contemporary family bathroom serves the bedrooms on this floor, while useful additional storage helps maintain a well-organised and uncluttered living environment.
Top Floor Principal Suite
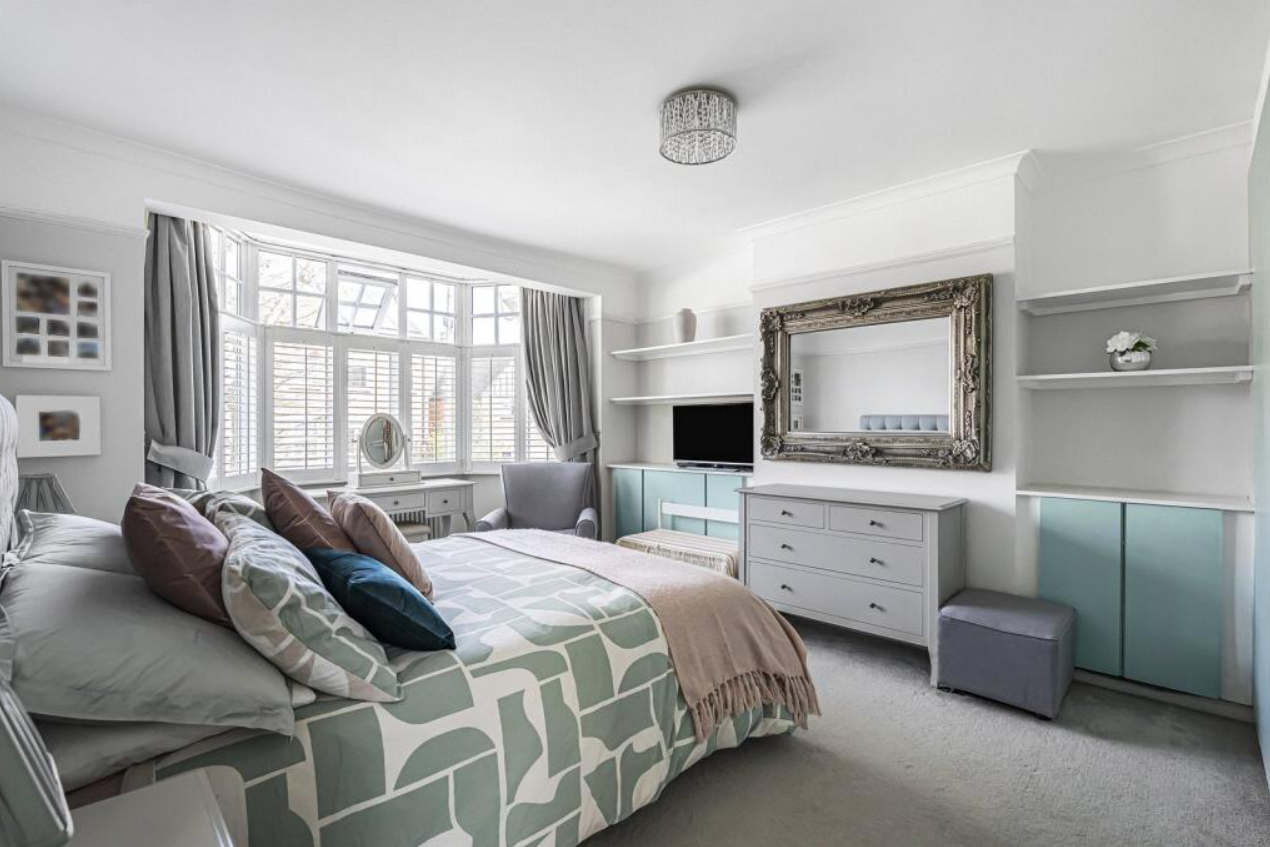
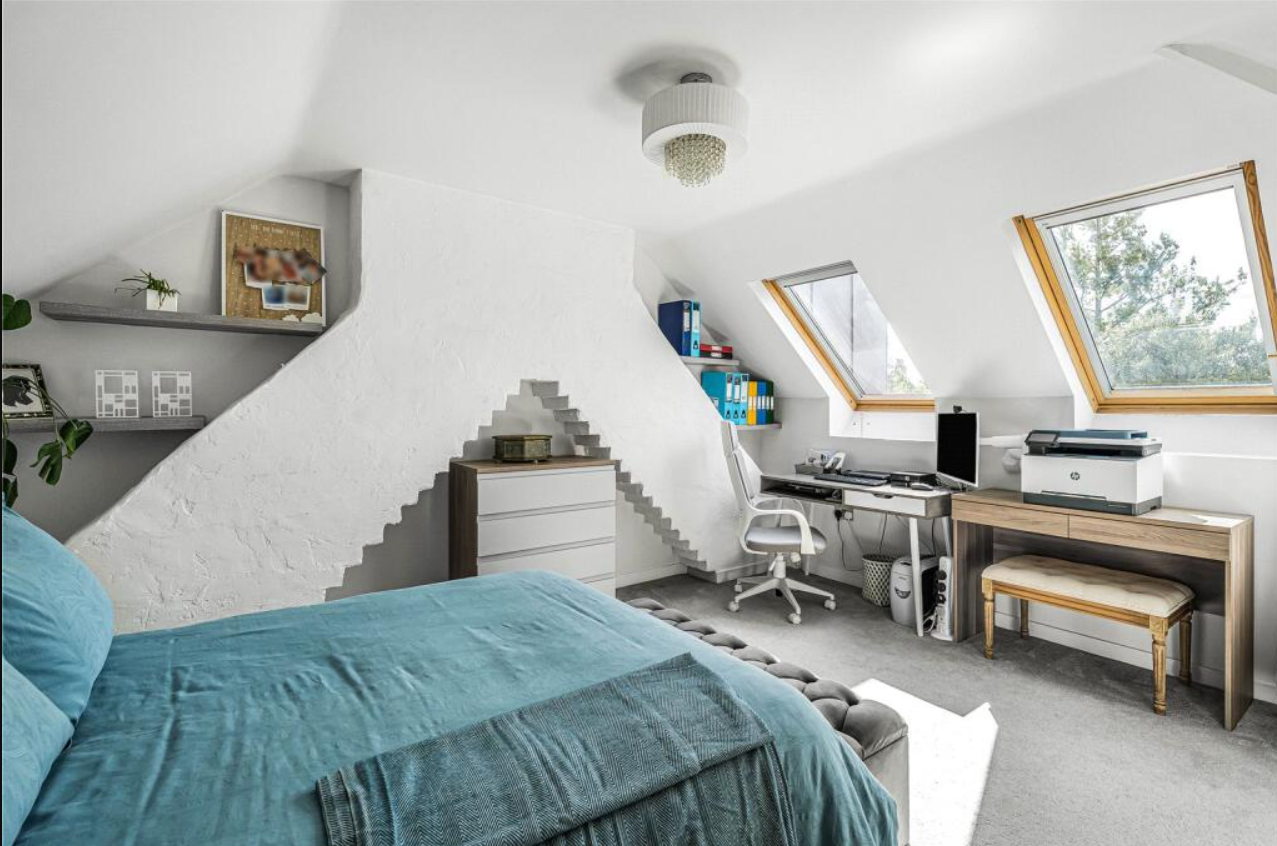
The entire top floor is dedicated to a spacious principal bedroom, creating a private and comfortable retreat away from the main family areas.
The principal bedroom benefits from its own private en-suite bathroom, providing additional privacy and convenience. Its position on the top floor also gives the accommodation a distinct sense of separation, making it an ideal principal suite.
South-Facing Rear Garden
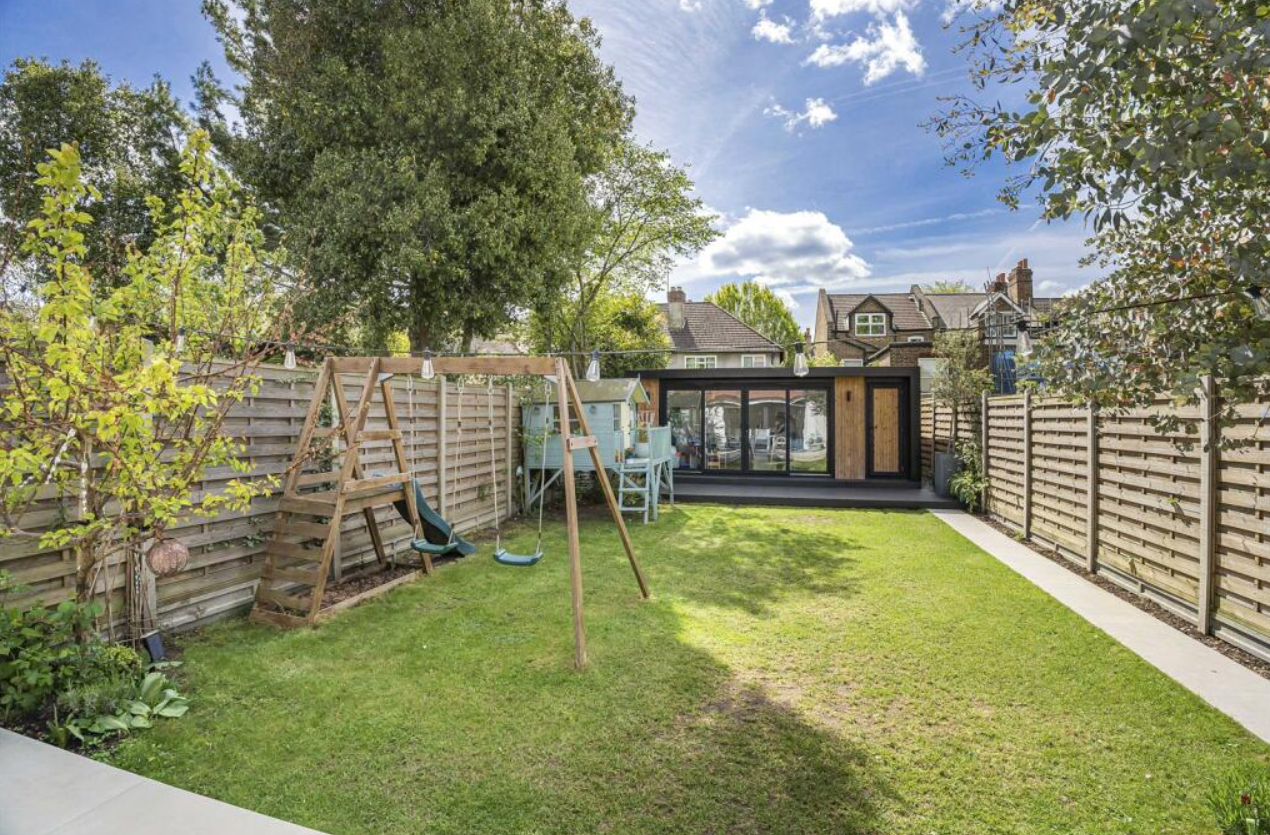
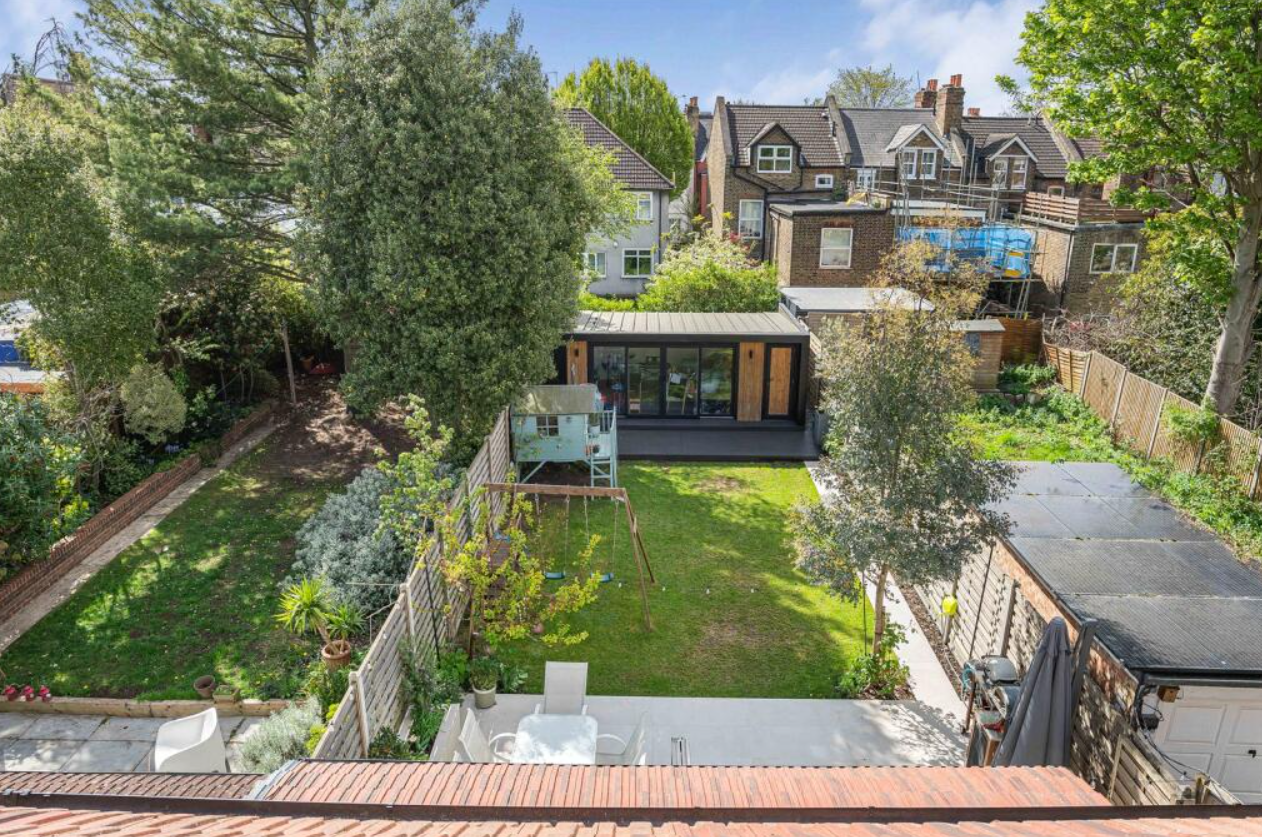
One of the property’s standout features is the impressive approximately 52ft south-facing rear garden.
The garden provides excellent outdoor space for a variety of uses, including outdoor dining, entertaining, children’s play, gardening and relaxation. The direct connection from the kitchen and dining area makes the garden a natural extension of the main living accommodation.
The south-facing orientation also enhances the property’s outdoor appeal, providing an attractive setting for enjoying the garden throughout the day.
Versatile Outbuilding
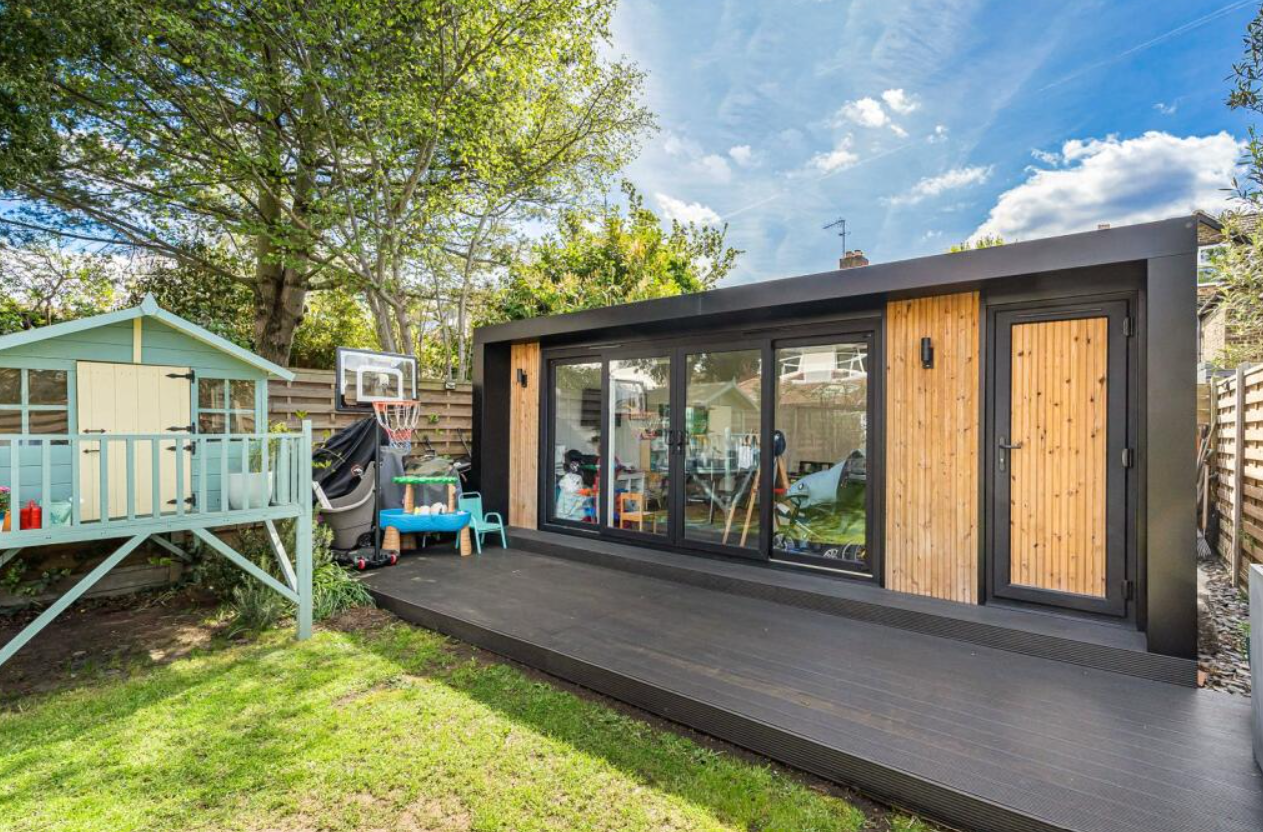
The property further benefits from a useful and versatile outbuilding positioned within the rear garden.
Offering excellent flexibility, the outbuilding could be adapted to suit a range of lifestyle requirements, including use as a home office, private study, gym, hobby room, additional living space or creative workspace. Further storage provision adds to the practicality of the property.
Family-Friendly Location
Situated within a popular residential setting, the property is well placed for access to a range of local amenities, green spaces, schools and transport connections.
The surrounding area provides a convenient environment for modern family life, while transport links offer access towards Central London and beyond. The property also benefits from convenient connections to the Elizabeth Line, providing enhanced connectivity for commuting and travel.
Why This Home Stands Out
Combining generous proportions, flexible accommodation and excellent outdoor space, this four-bedroom semi-detached home offers a particularly versatile layout for modern family living.
The approximately 1,818 sq ft of internal accommodation is complemented by a substantial south-facing rear garden and versatile garden outbuilding, creating a home that can adapt to changing family needs. From the spacious reception room and kitchen/dining area to the private principal bedroom suite, the property offers a balanced combination of comfort, practicality and entertaining space.
Key Features
• Four-bedroom semi-detached family home
• Approximately 1,818 sq ft of internal accommodation
• Arranged over three spacious floors
• Spacious reception room
• Well-appointed kitchen and dining area
• Large doors providing direct access to the rear garden and terrace
• Three bedrooms located on the first floor
• Spacious principal bedroom occupying the top floor
• Private en-suite bathroom to the principal bedroom
• Contemporary family bathroom
• Convenient ground-floor guest WC
• Approximately 52ft south-facing rear garden
• Excellent indoor-outdoor connection
• Versatile rear garden outbuilding
• Outbuilding suitable for home office, study, gym, hobby room or additional living space
• Additional storage provision
• Excellent natural light throughout
• Generous entertaining and family living spaces
• Flexible accommodation suitable for modern family requirements
• Popular residential location
• Convenient access to local amenities and green spaces
• Close to local schools and everyday facilities
• Excellent transport connections
• Convenient access to the Elizabeth Line
• Attractive family home with excellent potential for flexible living
EPC current rating: D
EPC Potential Rating: C
Energy Class: B
A+
A
Energy class B
BC
D
E
F
G
H
Property Id: 42330
Price: £1,250,000
Property Size: 1,818.00 ft2
Bedrooms: 4
Bathrooms: 2
Interior Details
Equipped Kitchen
Gym
Laundry
Media Room
Outdoor Details
Back yard
Basketball court
Garage Attached
Hot Bath
Pool
Utilities
Central Air
Electricity
Heating
Natural Gas
Ventilation
Water
Other Features
24hr Porters
Balcony
Chair Accessible
Communal Garden
Elevator
Family Home
Fireplace
Sauna
Smoke detectors
Underground Secured Parking
Washer and dryer
WiFi

Fri
25
Sep
Sat
26
Sep
Sun
27
Sep
Mon
28
Sep
Tue
29
Sep
Wed
30
Sep
Thu
01
Oct
Fri
02
Oct
Sat
03
Oct
Sun
04
Oct
Your information
Contact Me
Schedule a showing?
Property Reviews
No reviews found.
You need to login in order to post a review
Similar Listings
£4,750,000
For Sale
Hot Offer
Featured
Somers Crescent, Hyde Park Est...
2 Rooms · 6 Baths · ID 28712 · Size 2,715.00 ft2
£725,000
For Sale
Featured
£1,749,000
For Sale
Active
£749,000
For Sale
Active
1 bed flat for sale Edgware Ro...
Edgware Road, London, London
1 Room · 1 Bath · ID 42283 · Size 570.00 ft2