






A practical 2026 guide to the best UKGC-licensed iPad casinos, covering real-money apps, slots, live dealer games, banking, bonuses and the operators worth your time. read the iPad casinos UK guide
Overview
- Updated On:
- September 26, 2026
- 5
- Bedrooms
- 6
- Bathrooms
- 2,715.00 ft2
- Property Size
Property Description
LUXURY FREEHOLD TOWNHOUSE WITH 5 BEDROOMS, PRIVATE GARDEN, ROOF TERRACE & DOUBLE GARAGE
Somers Crescent, London, W2
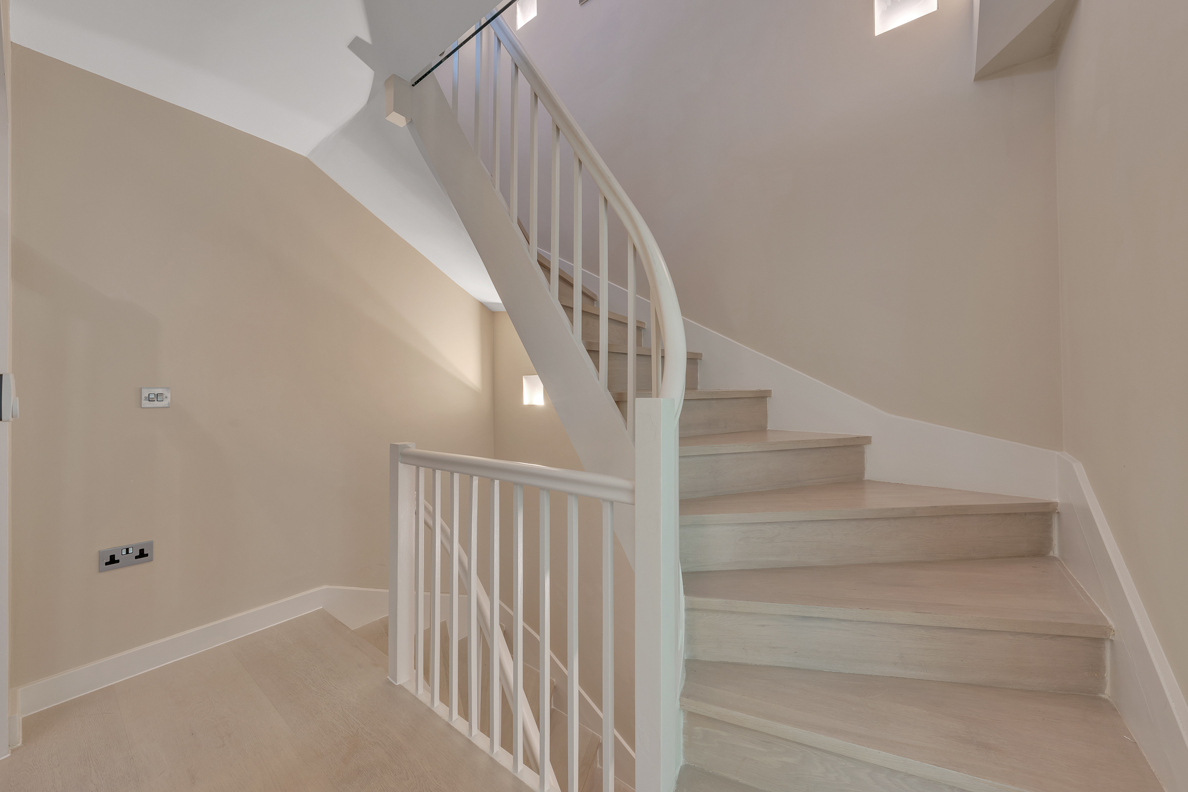
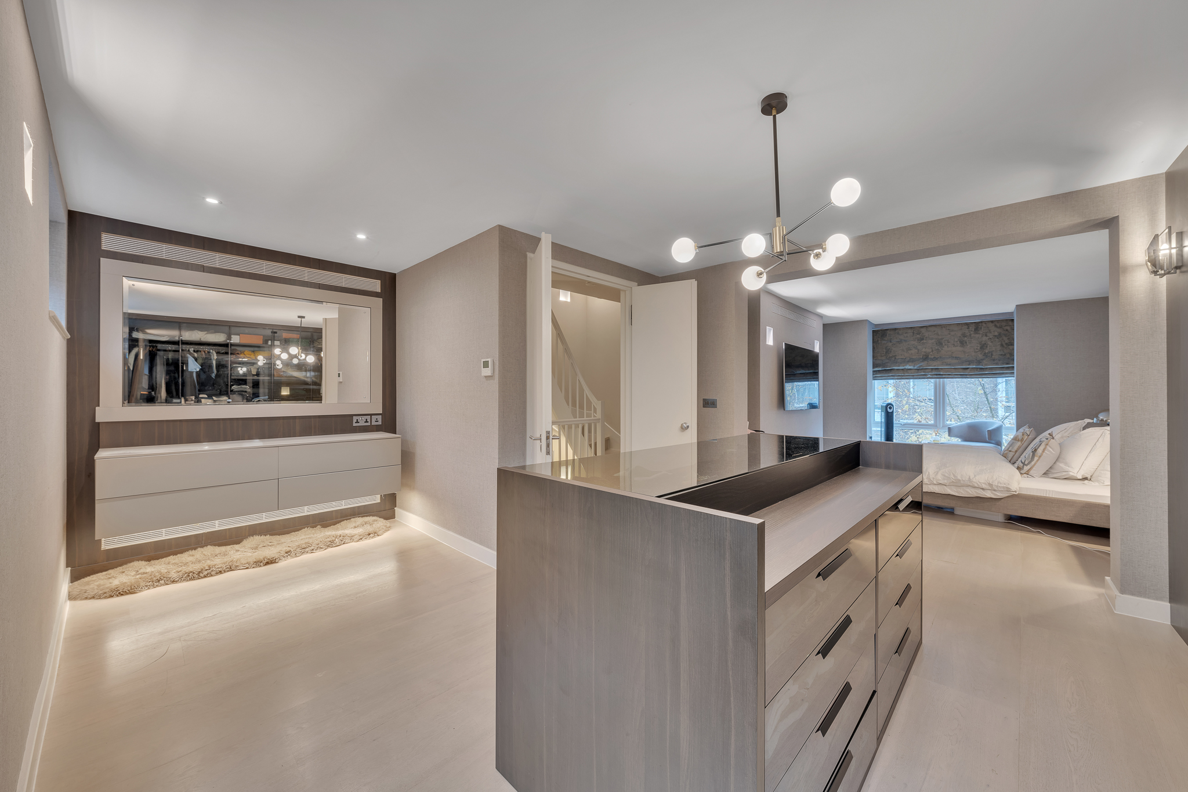
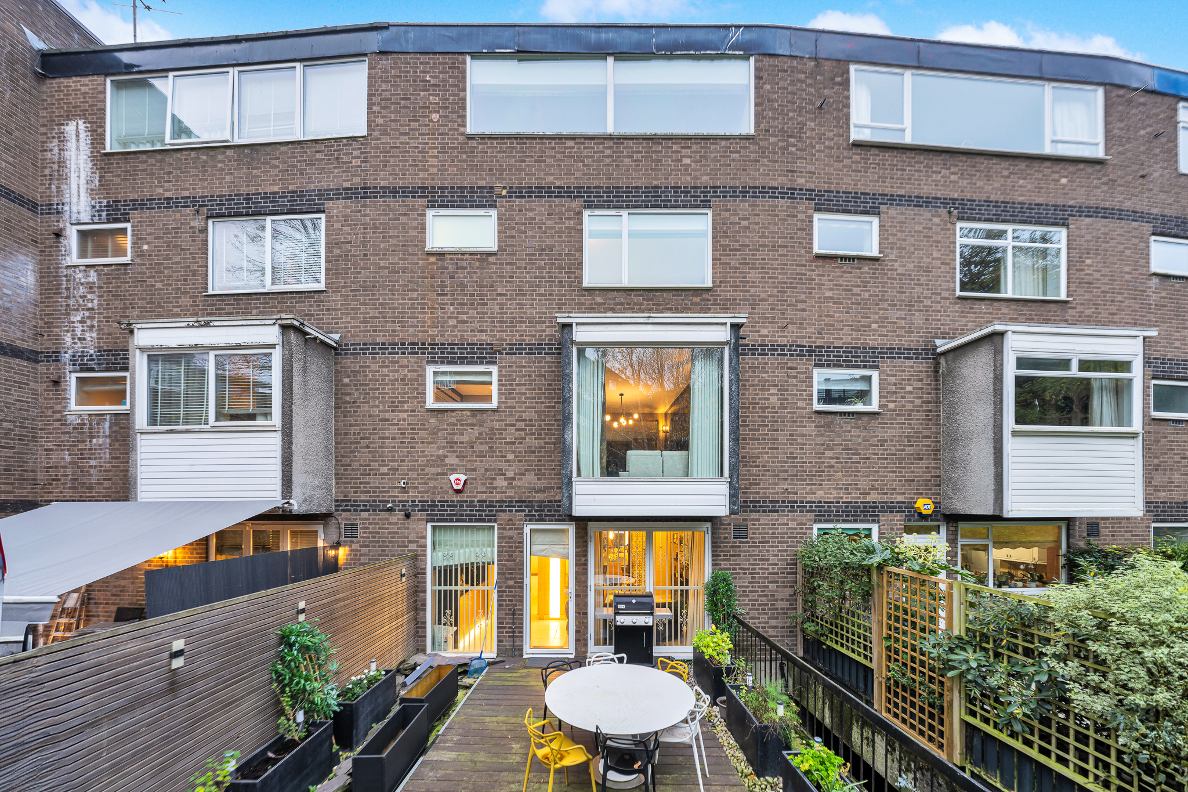
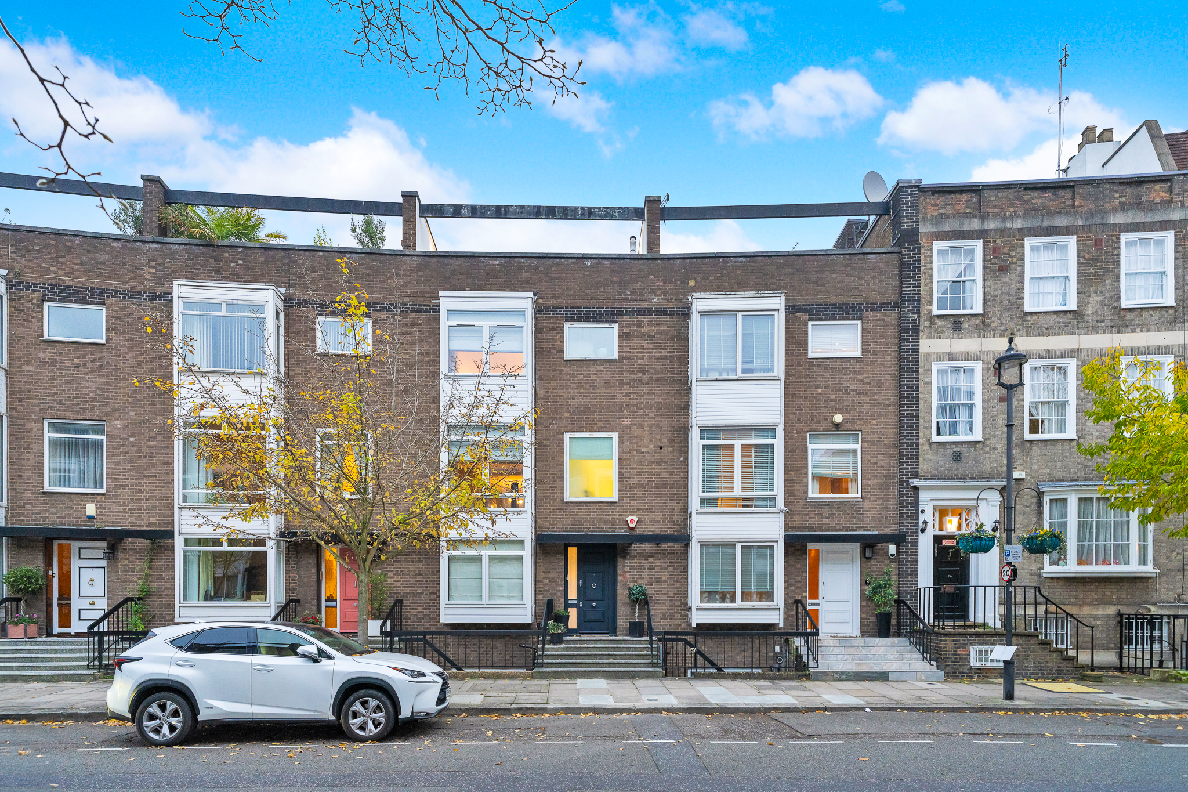
A magnificent five-bedroom, five-bathroom freehold townhouse offering approximately 2,715 sq ft of beautifully arranged accommodation, ideally positioned within the highly sought-after W2 postcode. Combining generous proportions, elegant interiors and exceptional outdoor space, this impressive residence provides a rare opportunity to acquire a substantial family home in one of Central London’s most desirable residential locations.
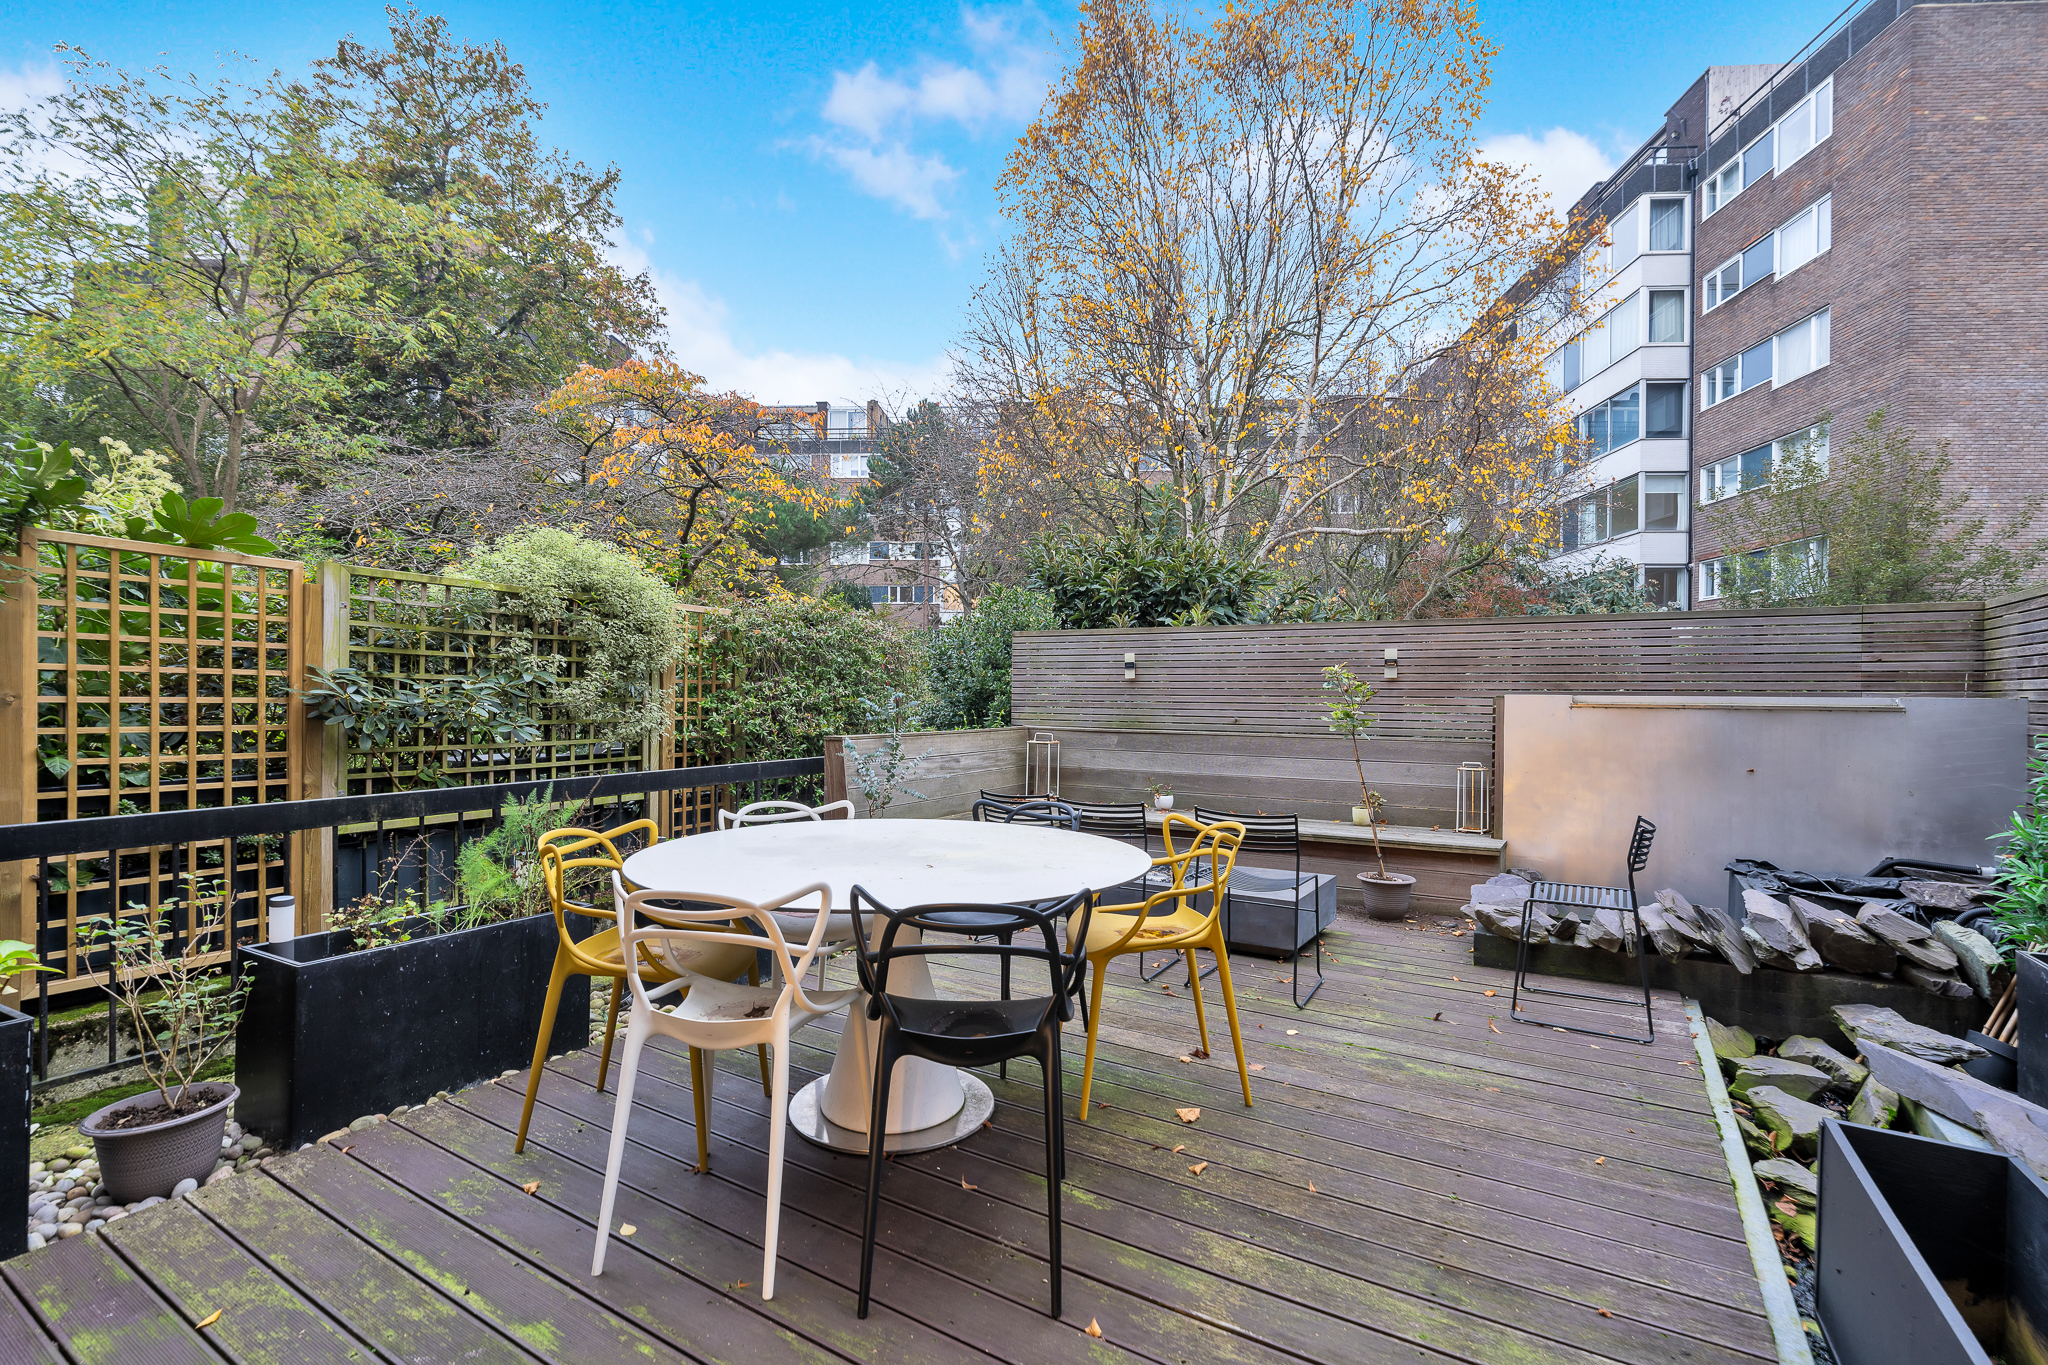
South-facing and thoughtfully arranged across multiple floors, the property offers an excellent balance of formal entertaining areas, comfortable family accommodation and versatile private spaces. The house benefits from a private Japanese-inspired rear garden patio, a generous roof terrace, and a secure double garage — highly desirable features that are particularly rare for a Central London townhouse.
The property is ideally suited to families seeking a prestigious London residence, international purchasers looking for a substantial Central London home, or investors seeking a versatile freehold asset with excellent rental appeal.
KEY PROPERTY FEATURES
• Freehold townhouse in the prestigious W2 postcode
• Approximately 2,715 sq ft of accommodation
• Five spacious bedrooms
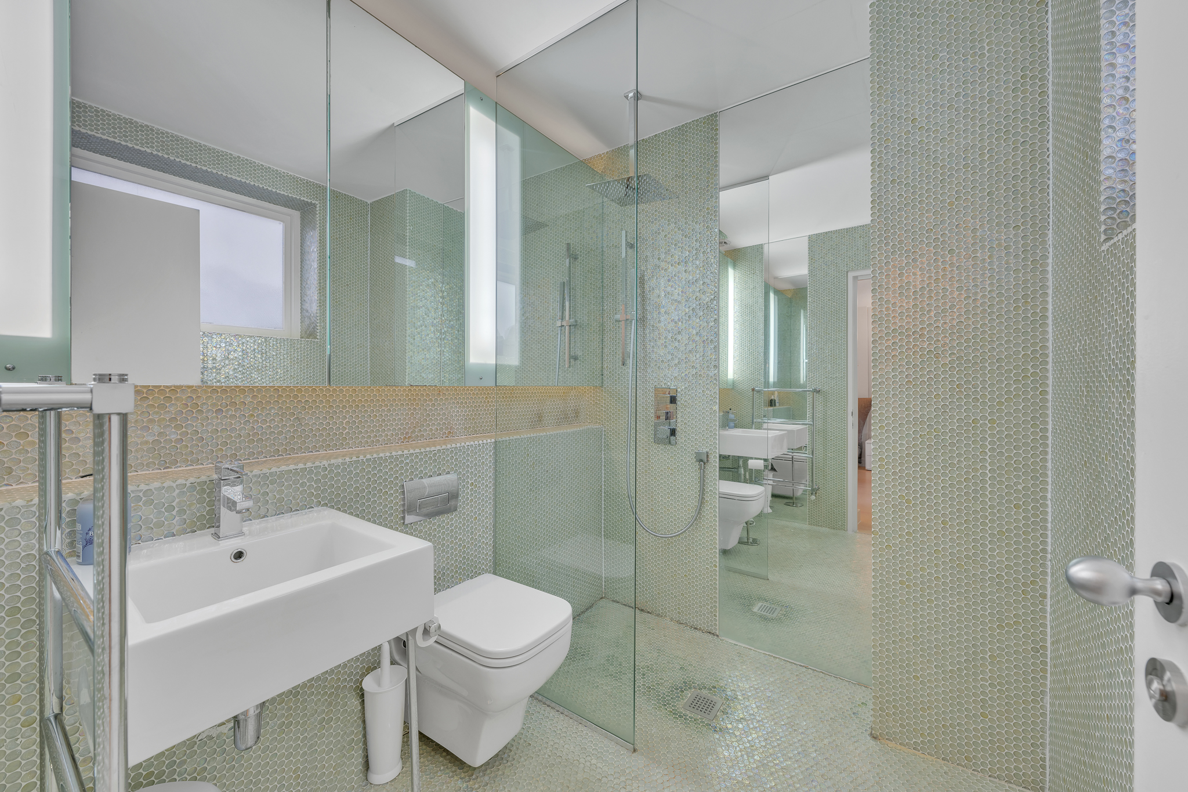
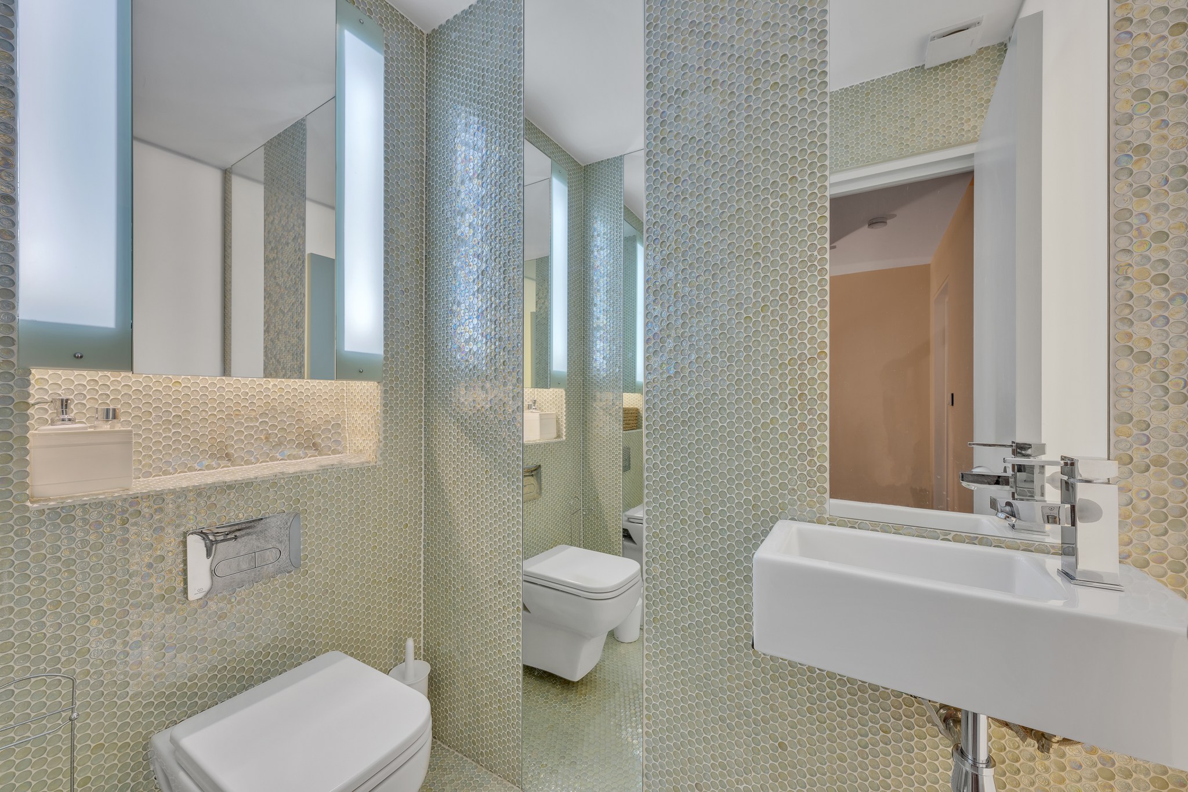
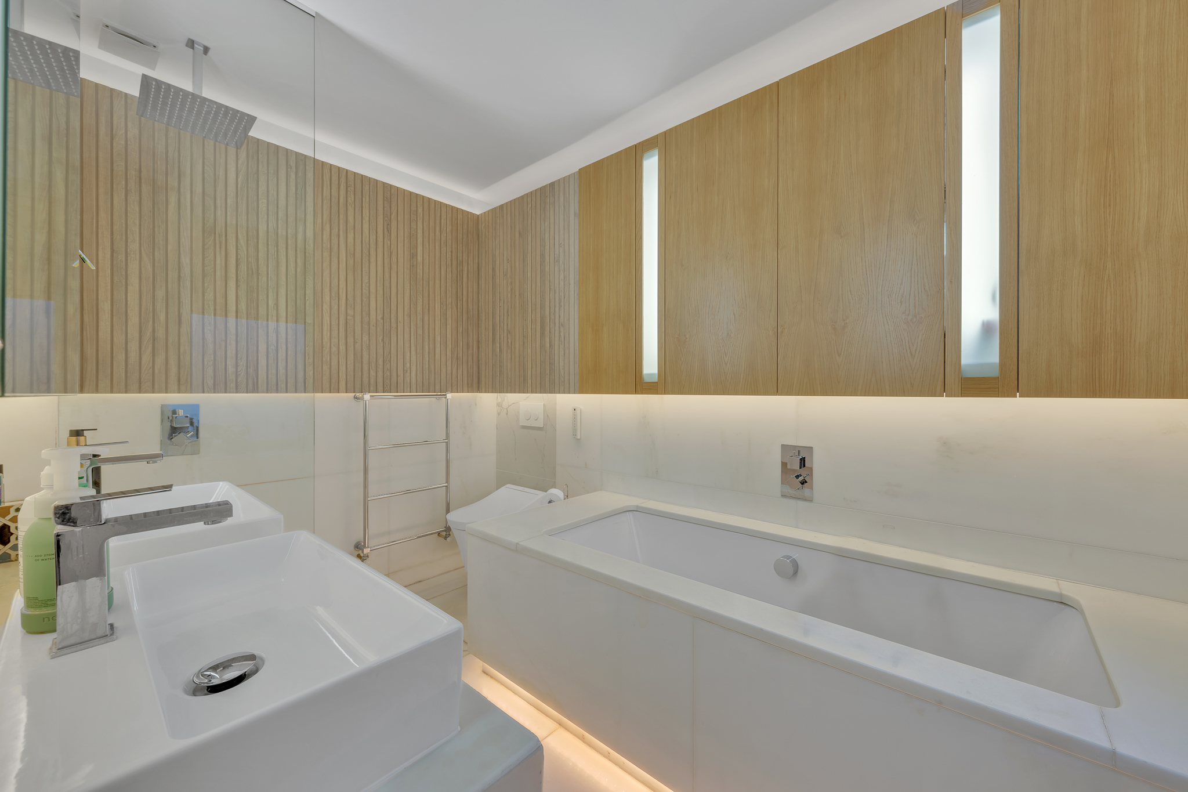
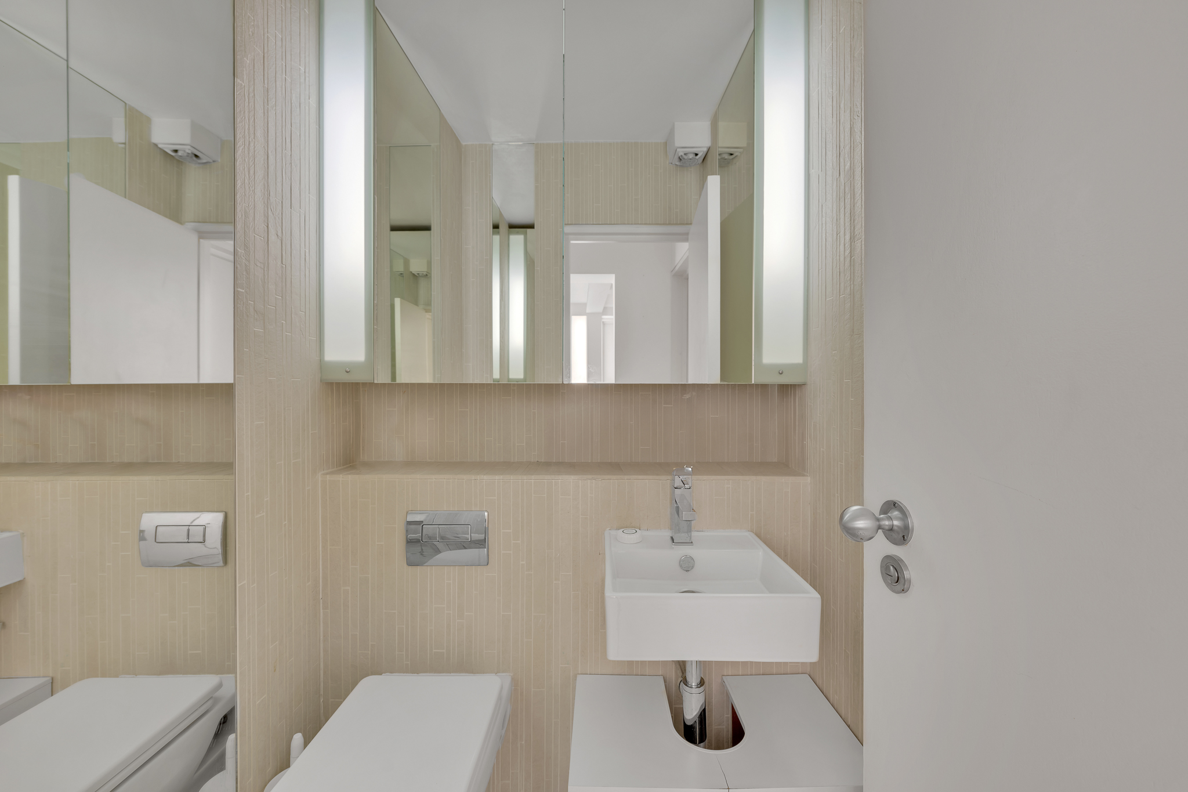
• Five bathrooms, including multiple en-suite facilities
• South-facing orientation providing excellent natural light
• Formal reception room for entertaining
• Additional lounge/family living space
• Contemporary fitted kitchen with premium appliances
• Separate utility/laundry room
• Private Japanese-inspired rear garden patio
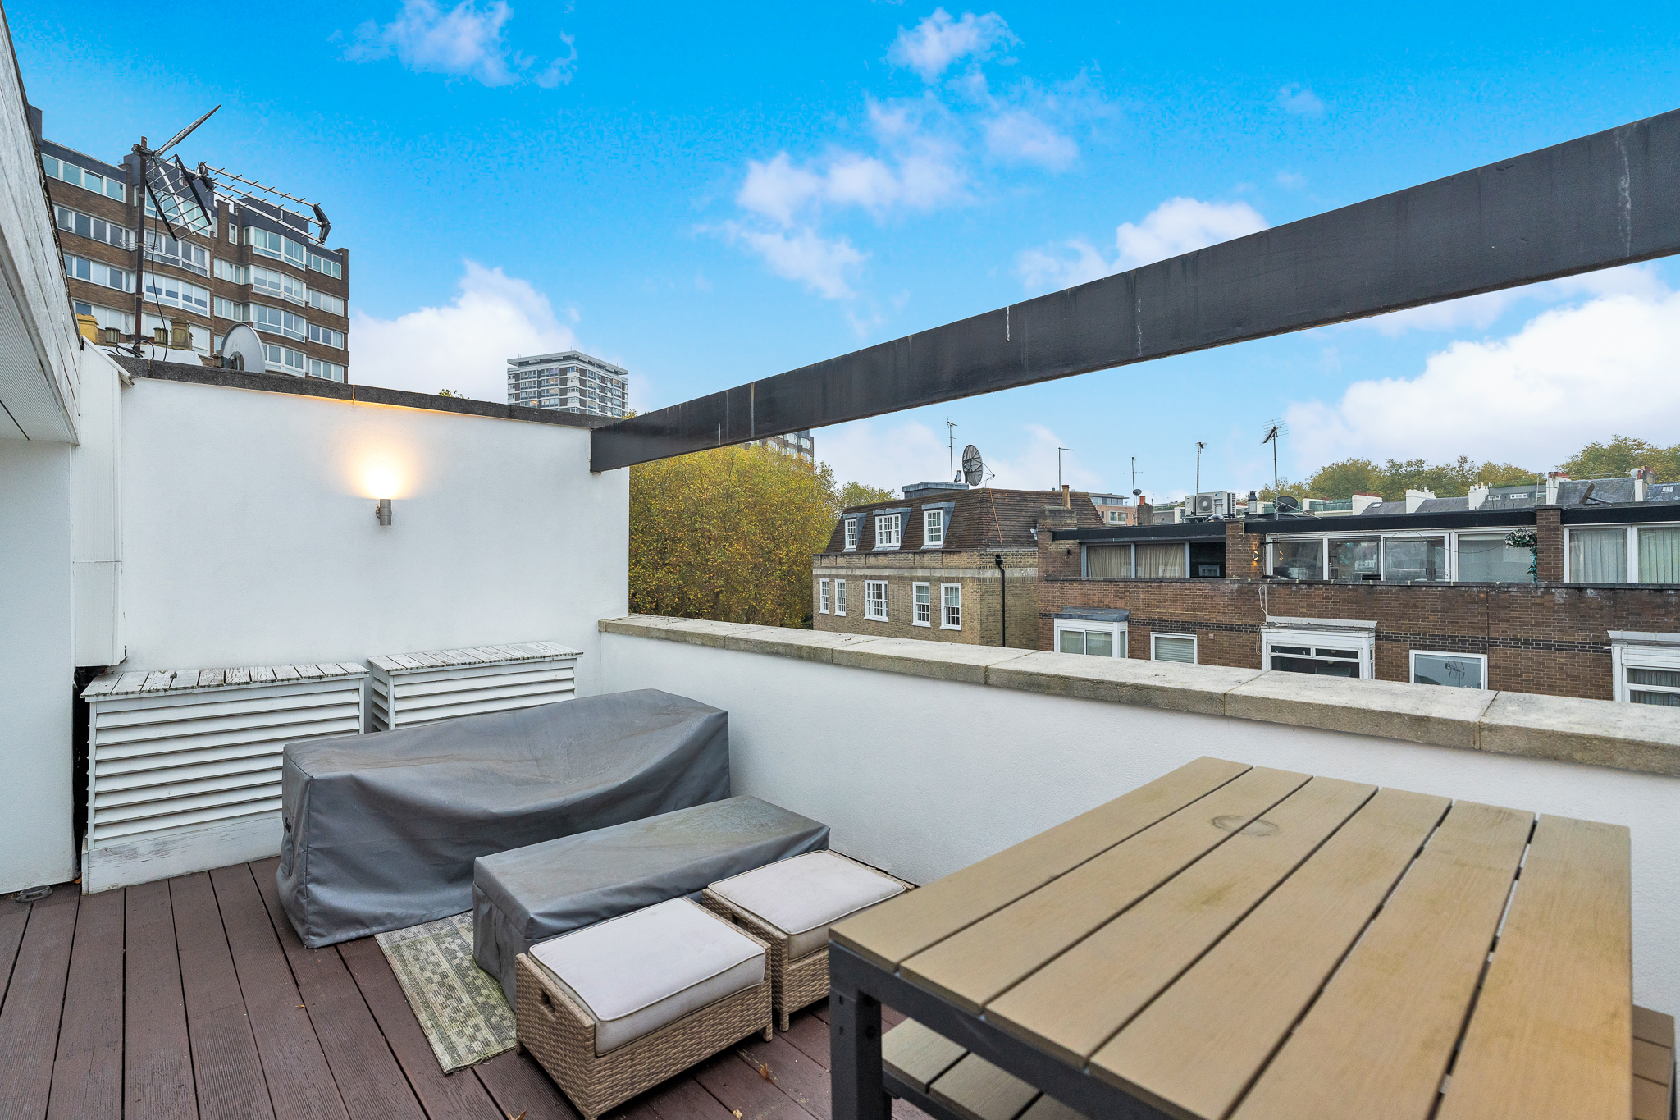
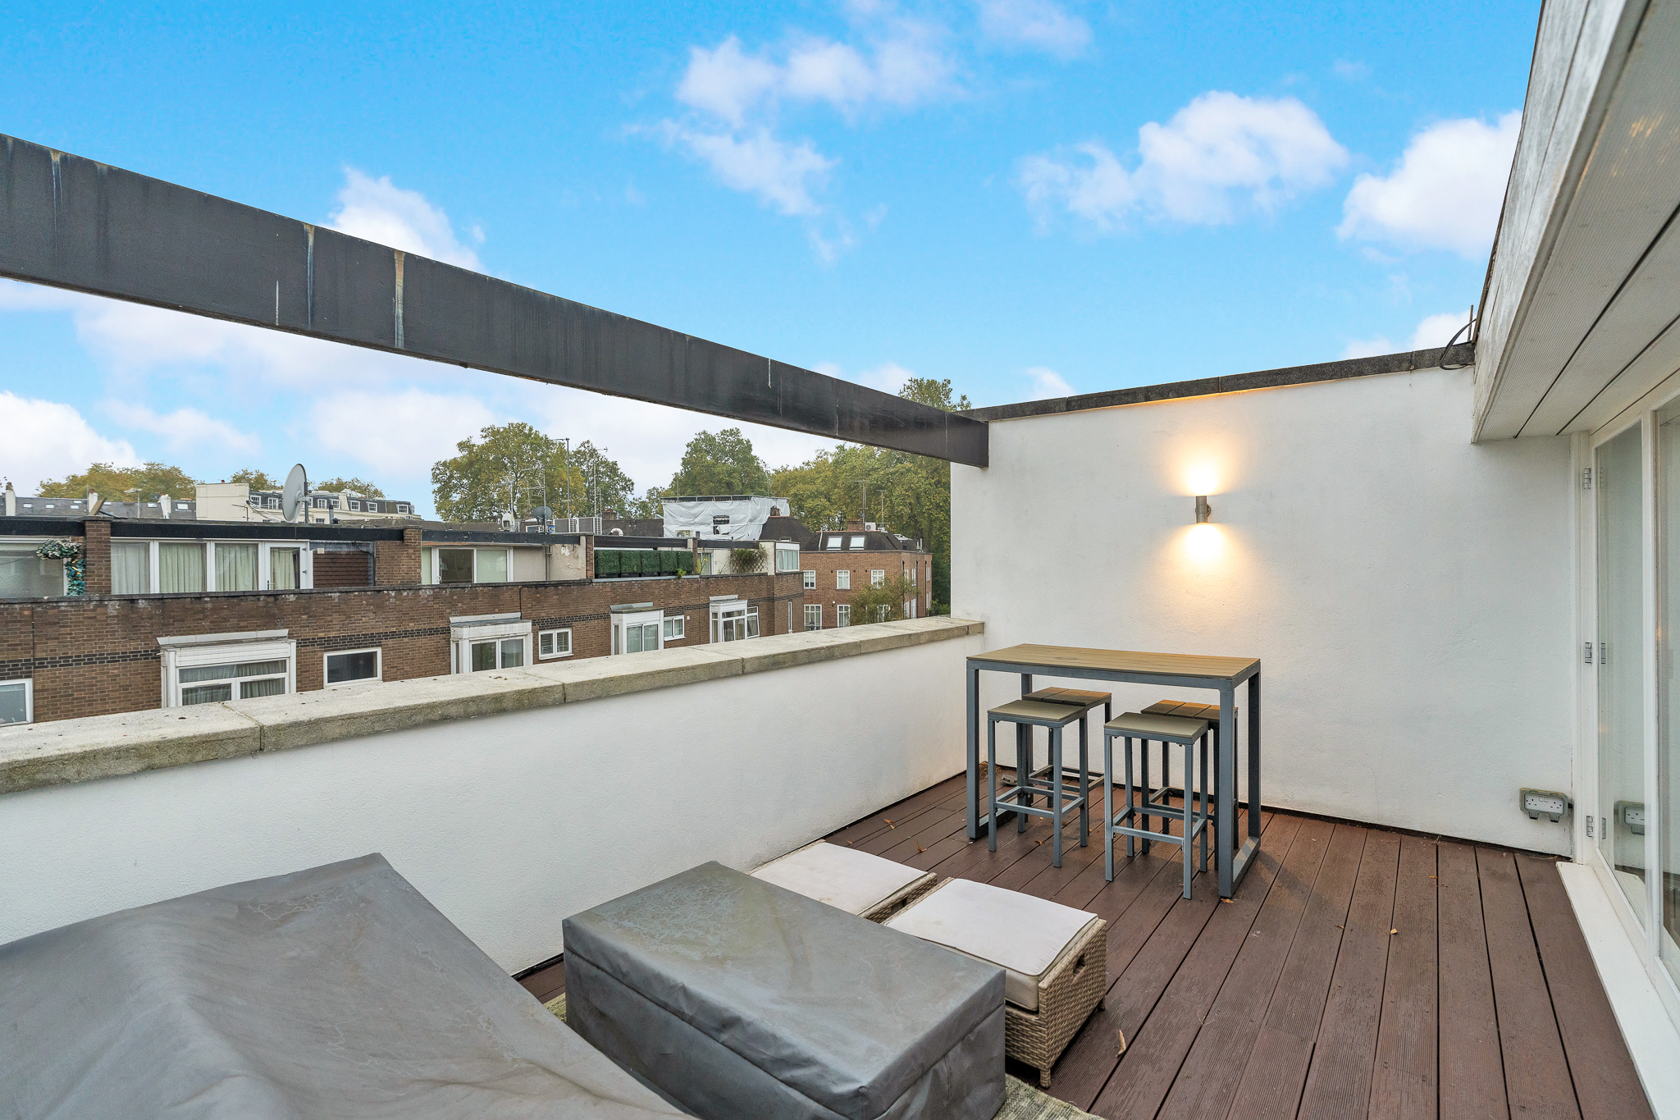
• Private roof terrace
• Multiple outdoor spaces
• Self-contained lower-ground-floor accommodation
• Independent access to the lower-ground area
• Additional kitchen and bathroom facilities
• Suitable for guests, staff, multigenerational living or flexible use
• Secure double garage
• Excellent storage throughout
• EPC Rating: B
• Council Tax Band: H
IMPRESSIVE LIVING & ENTERTAINING SPACE
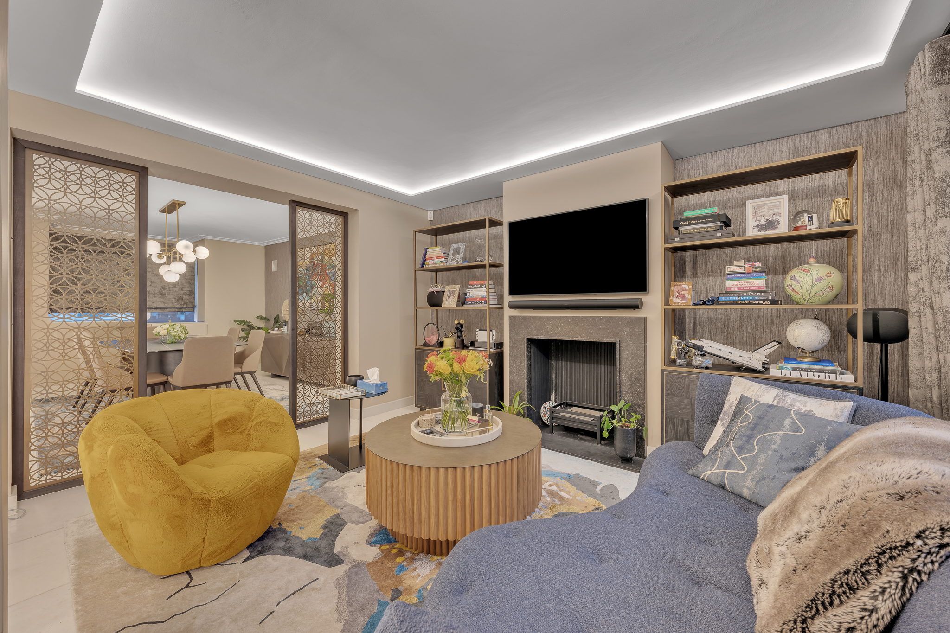
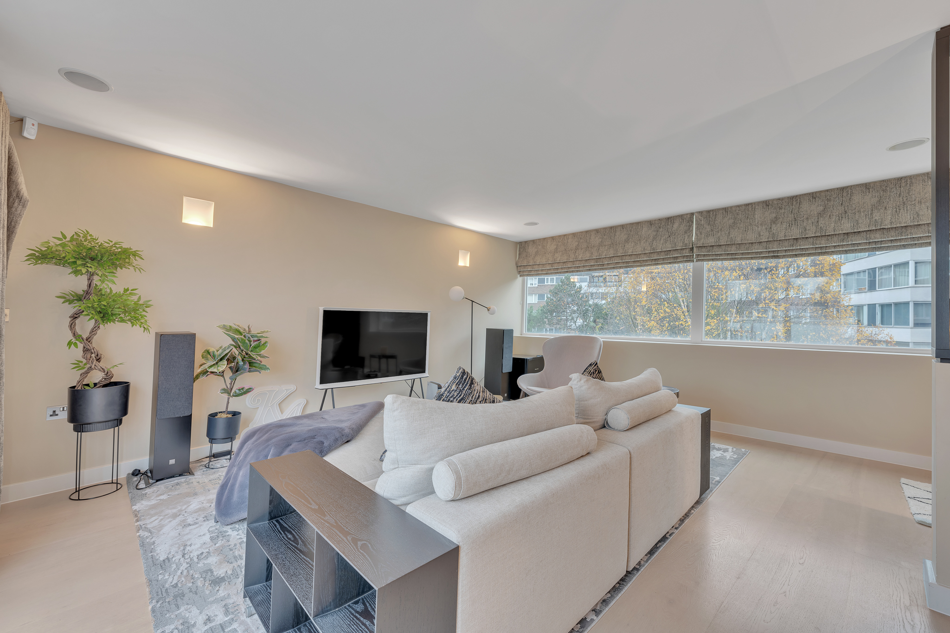
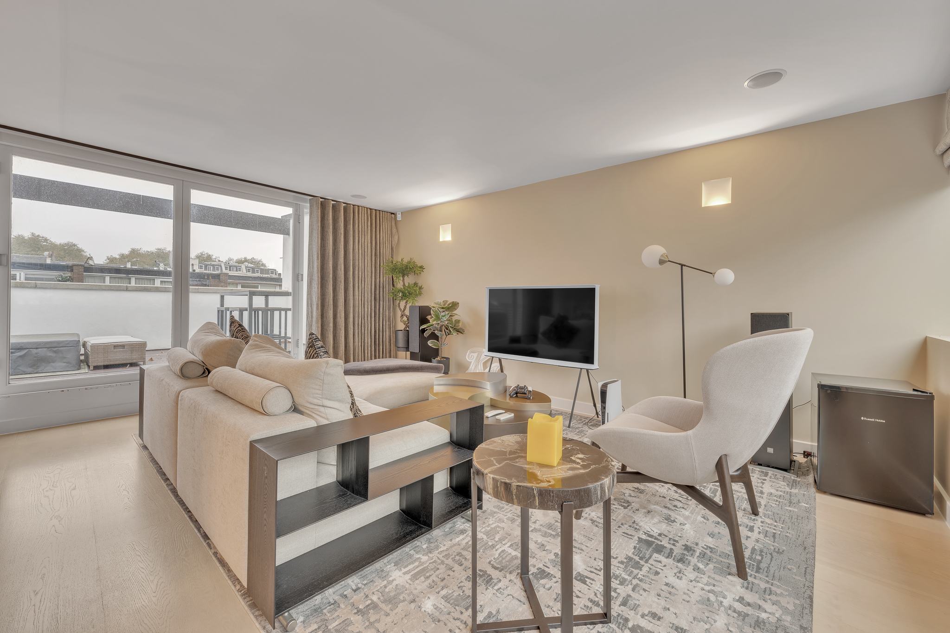
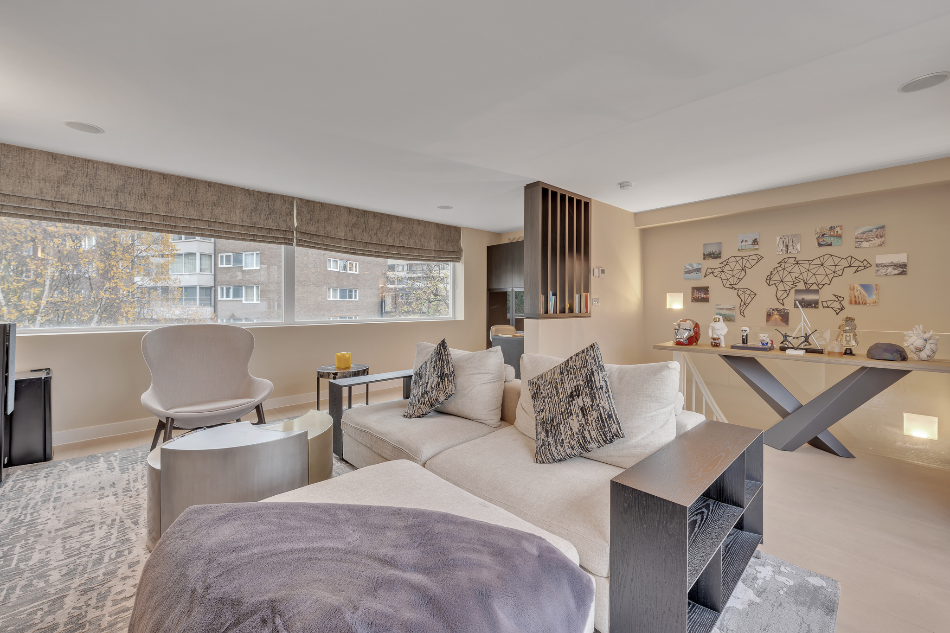
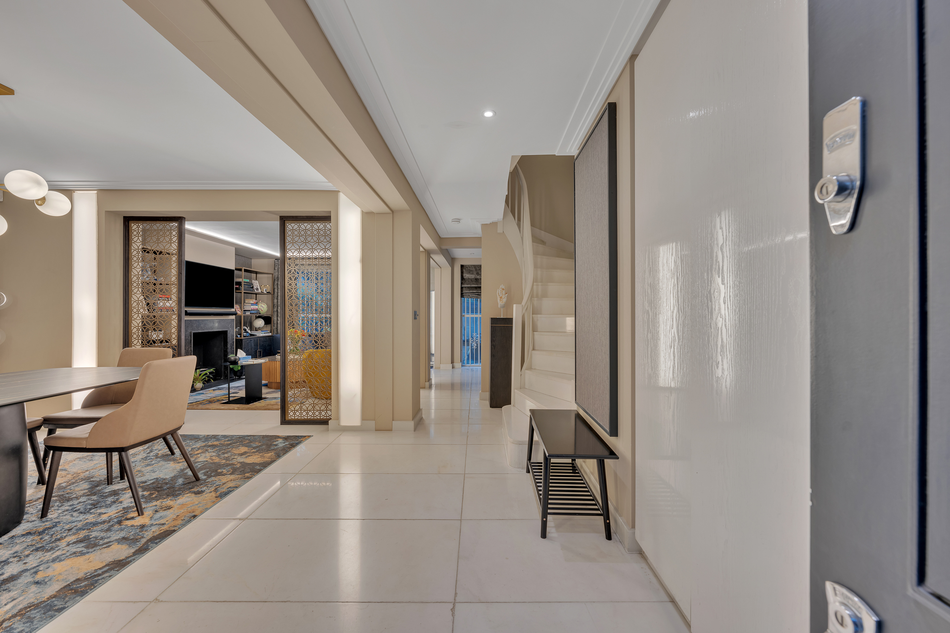
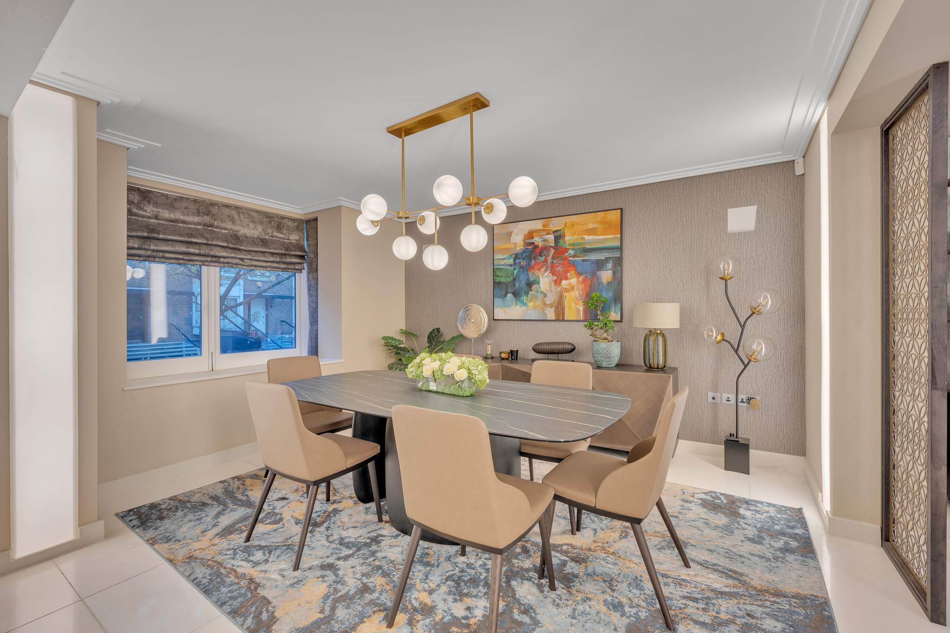
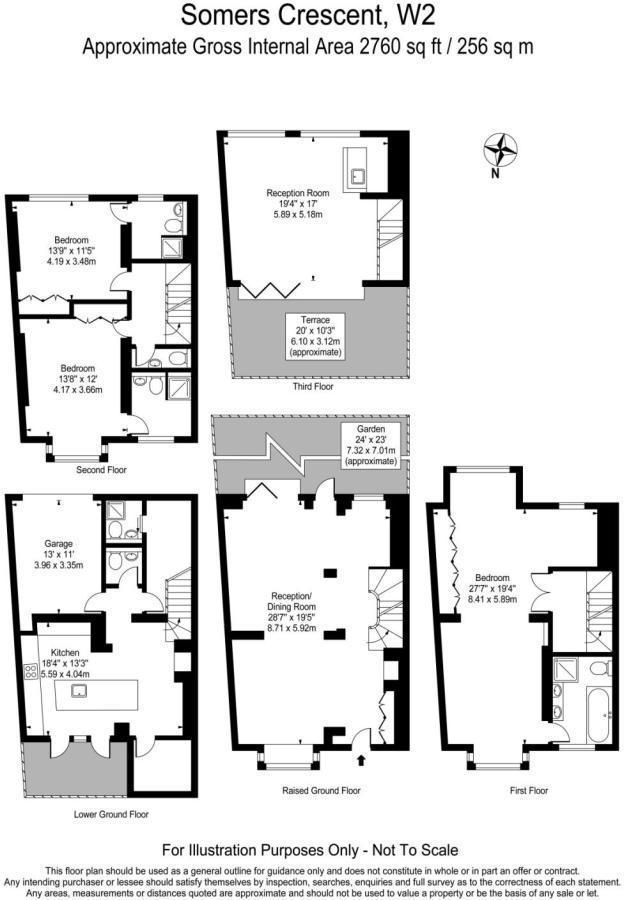
The principal living accommodation provides an elegant setting for both everyday family life and entertaining. Generously proportioned reception areas offer flexibility for formal occasions, relaxed family gatherings or creating dedicated spaces for working from home.
The property’s south-facing aspect enhances the sense of light and space, while the carefully considered layout provides a natural connection between the interior accommodation and the private outdoor areas.
A second lounge or informal reception space provides additional versatility, allowing the house to comfortably accommodate different lifestyles and family requirements.
CONTEMPORARY KITCHEN & UTILITY FACILITIES
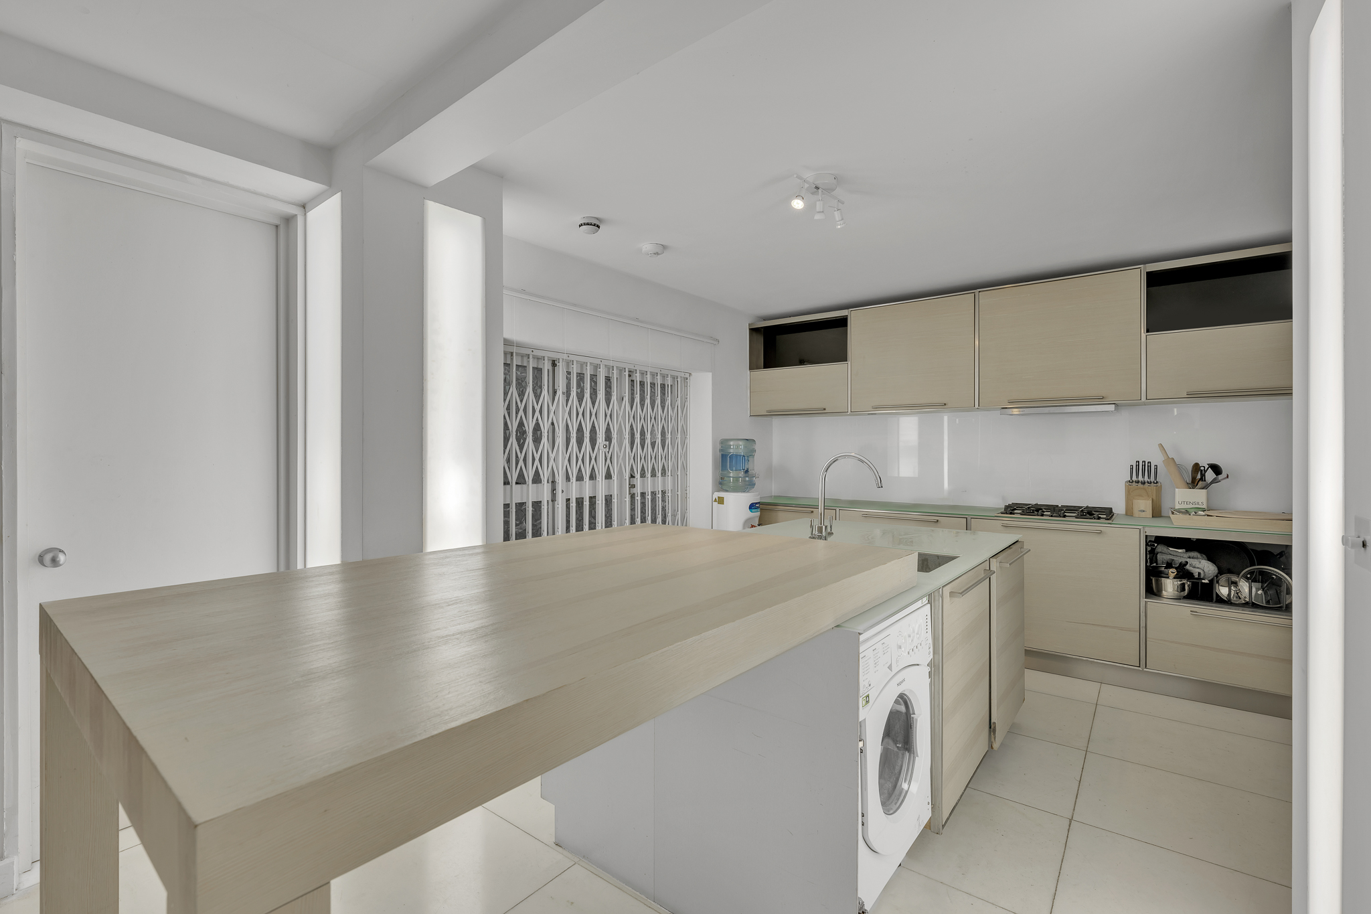
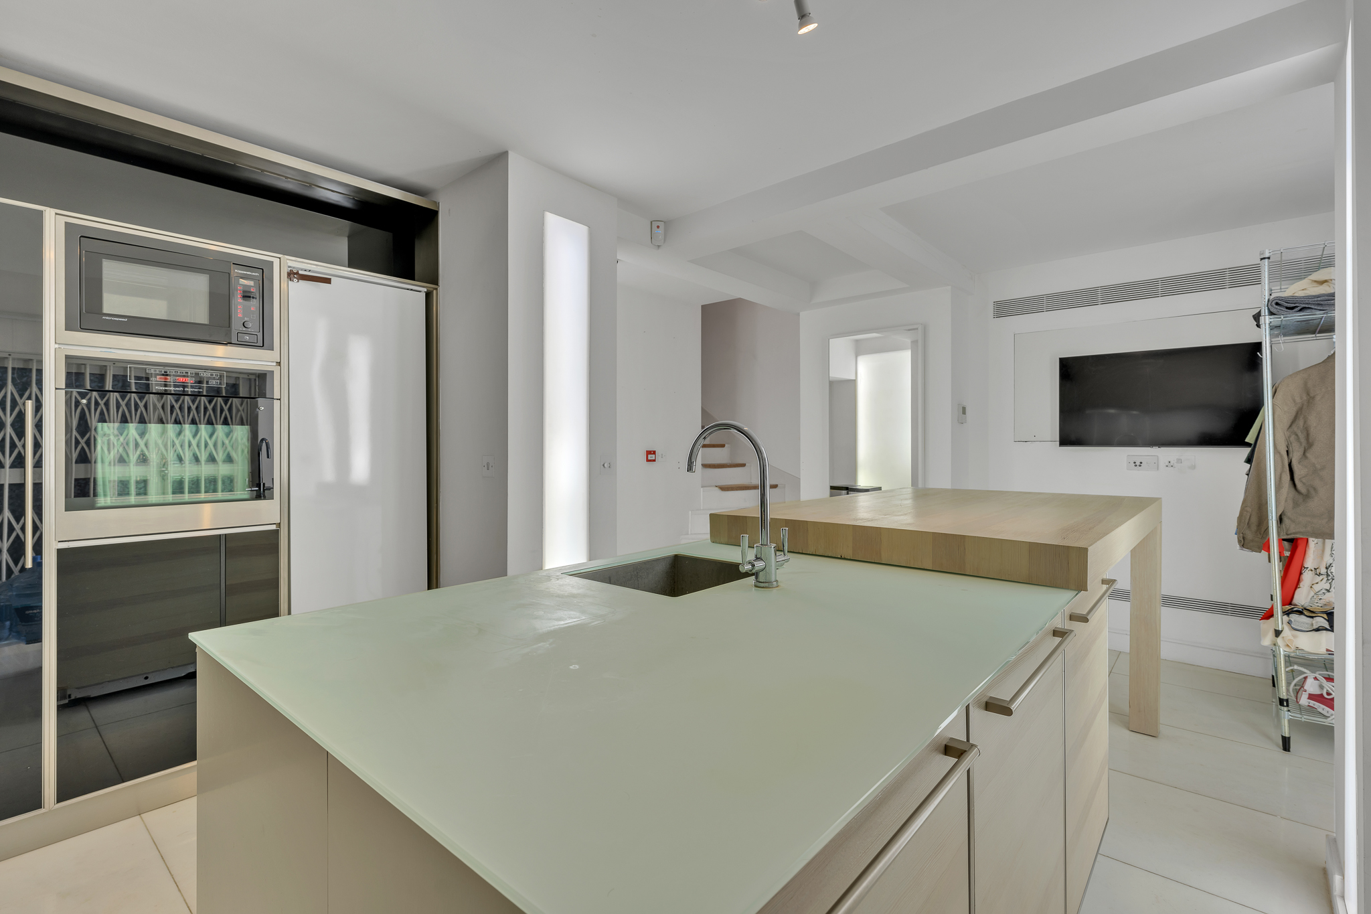
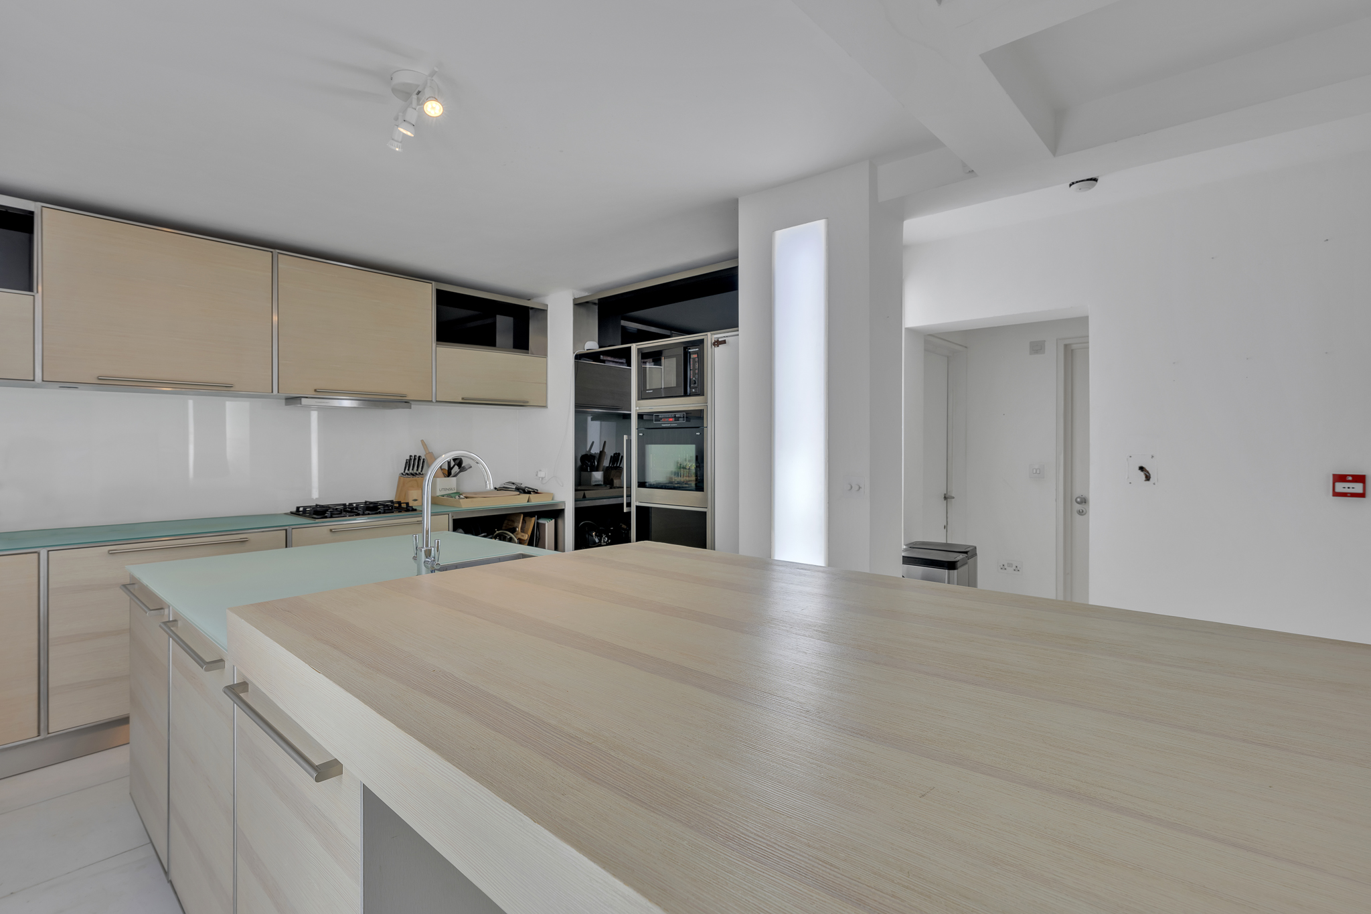
The modern fitted kitchen has been designed with practicality and style in mind, featuring quality cabinetry, integrated appliances and generous preparation and storage space.
A separate utility/laundry room provides additional functionality and helps maintain a clean and organised main living environment.
The overall layout is particularly well suited to modern family living, with ample room for dining, entertaining and everyday household activities.
FIVE BEDROOMS & FIVE BATHROOMS
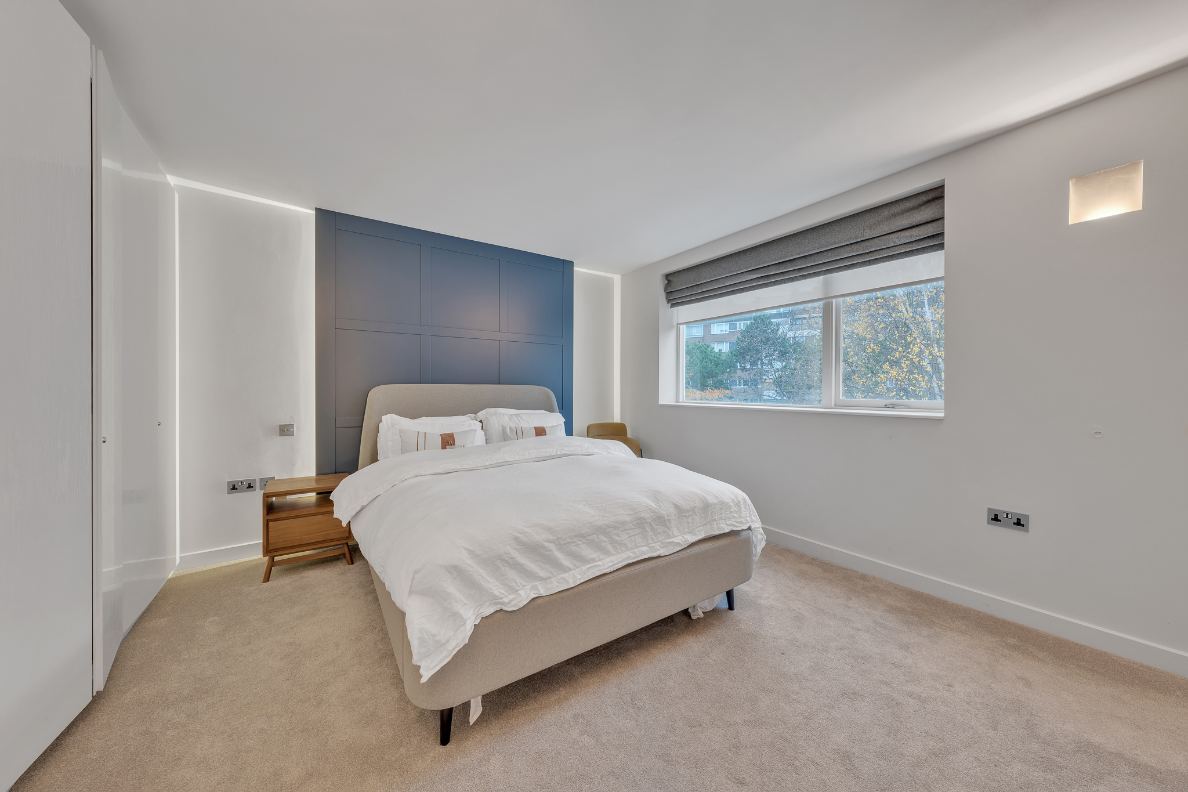
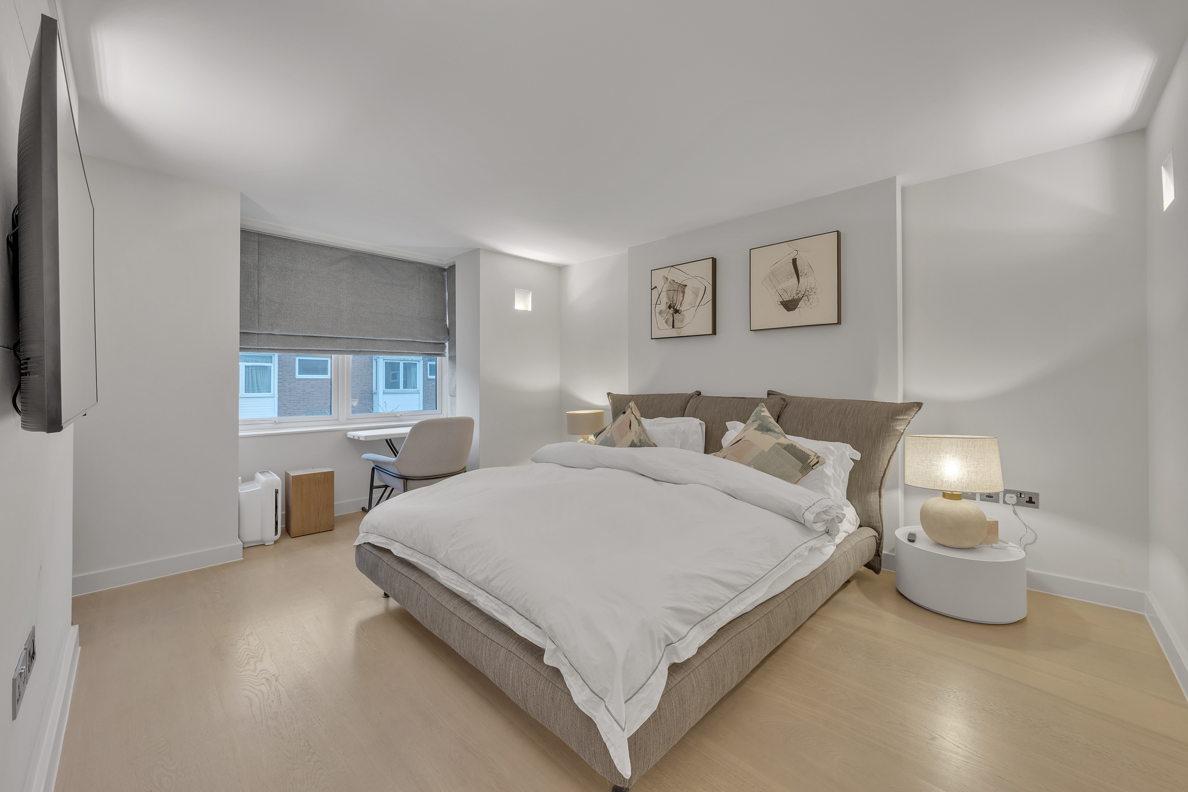
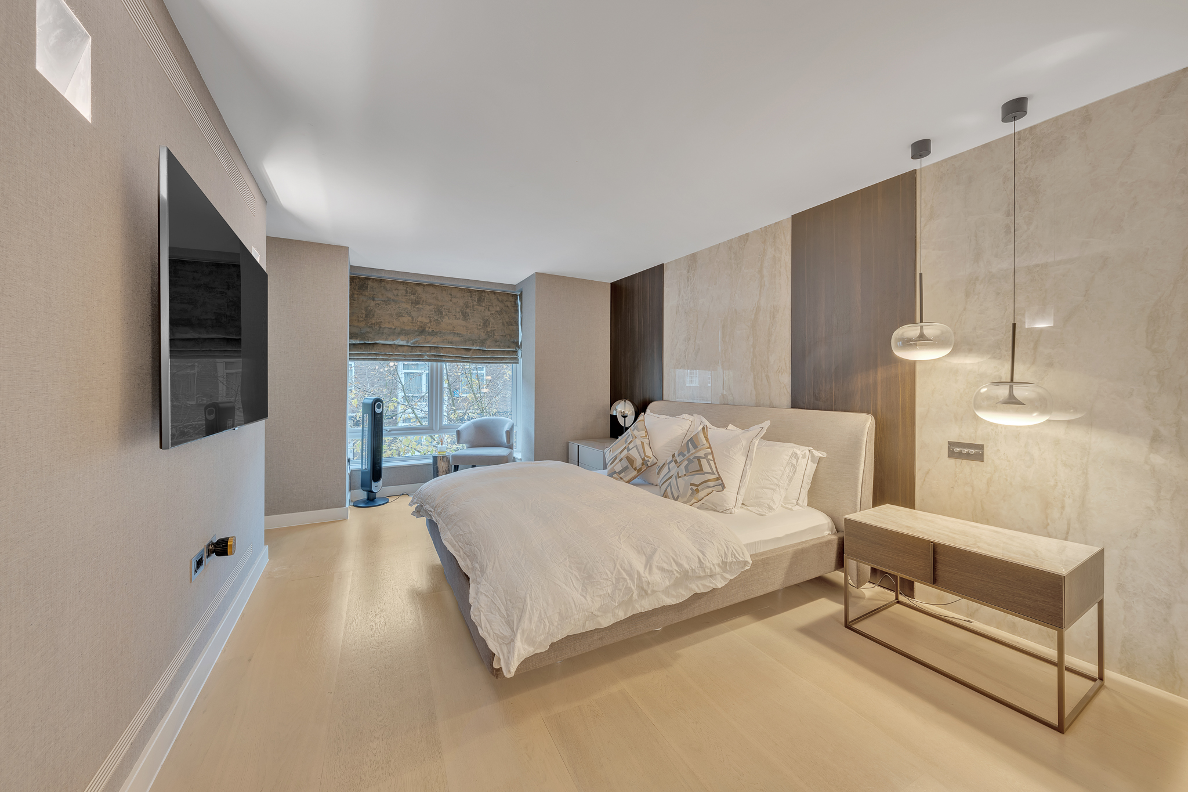
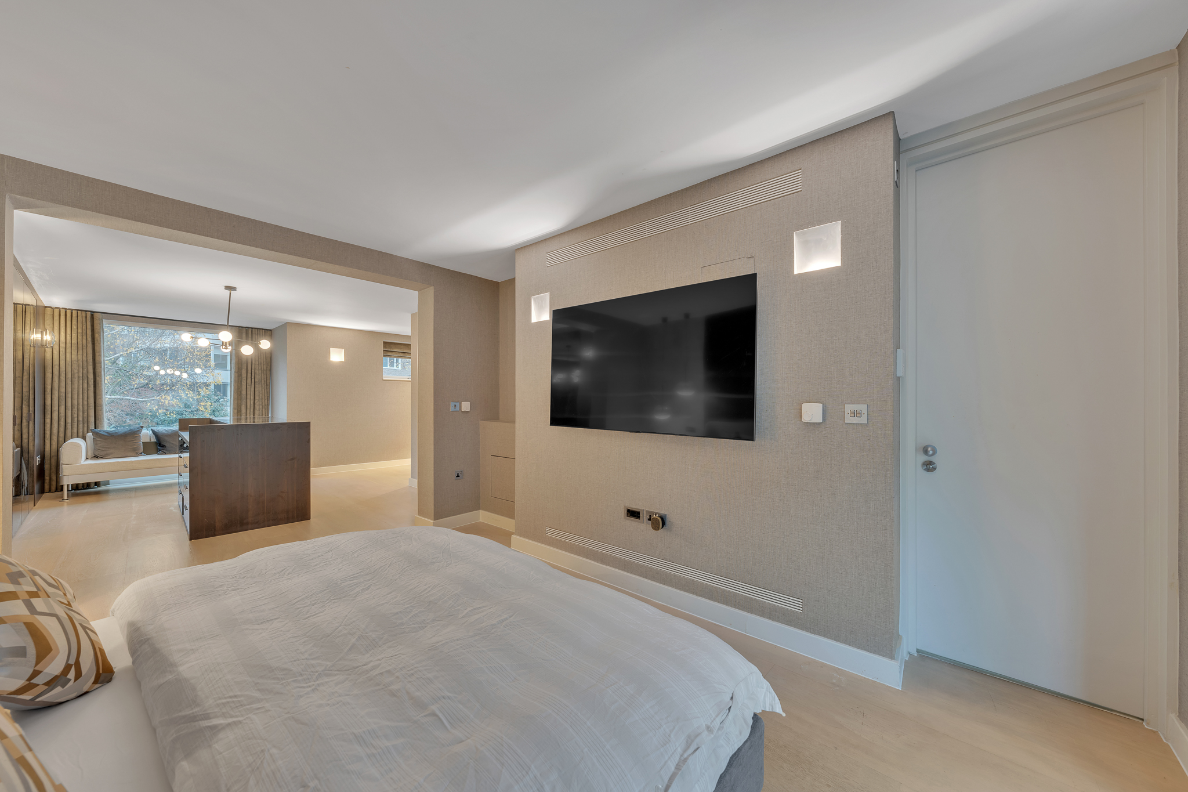
The townhouse provides five well-proportioned bedrooms, offering excellent accommodation for a large family or guests.
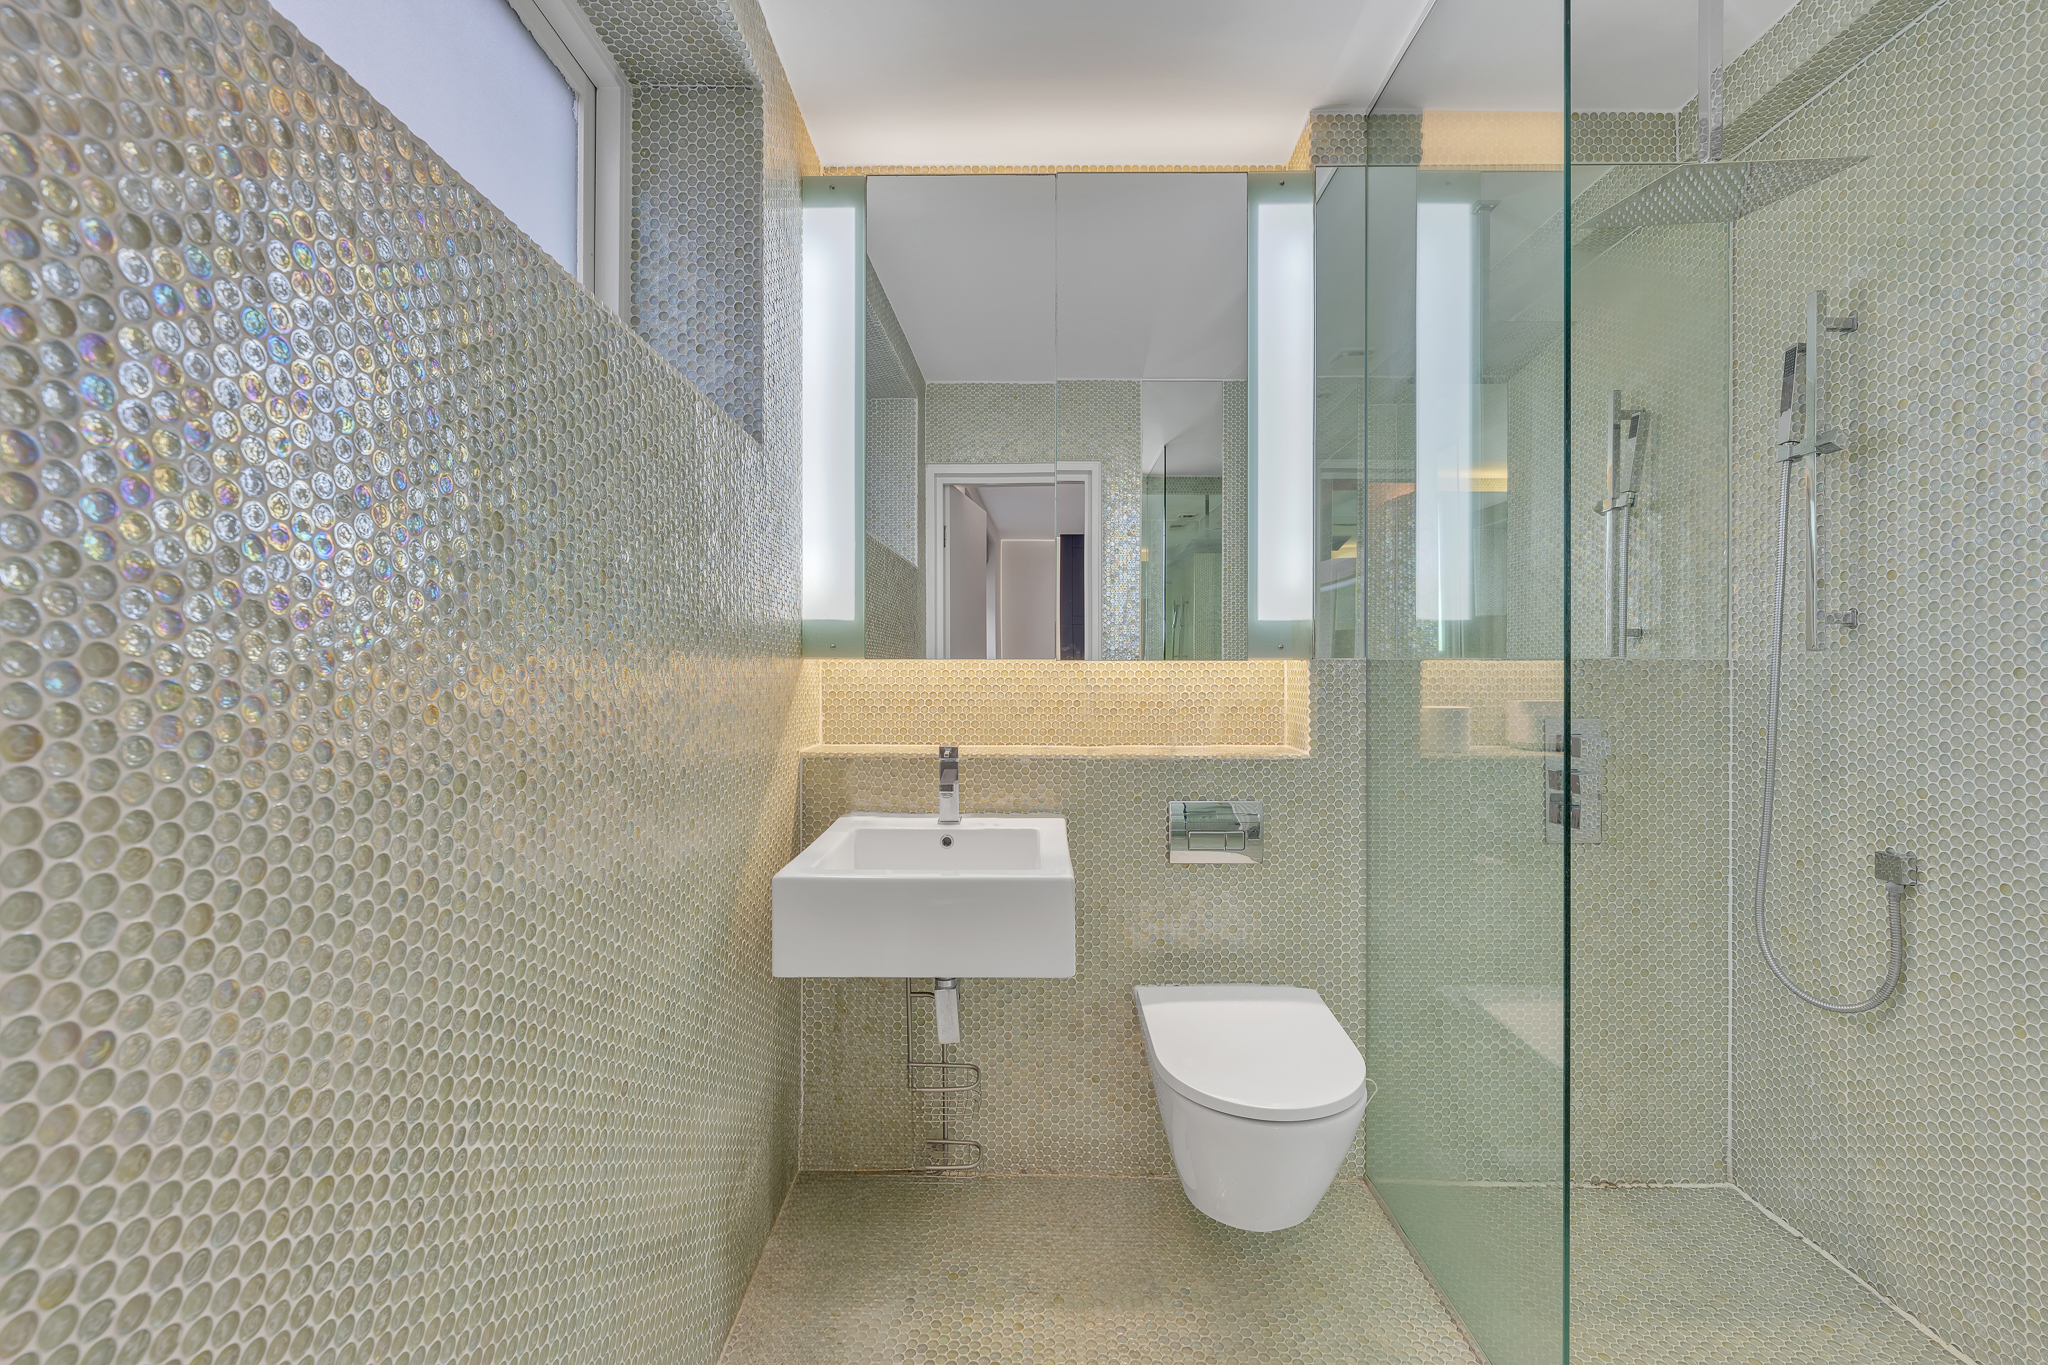
Multiple bedrooms benefit from en-suite bathroom facilities, providing privacy and convenience. The generous bedroom arrangement also creates the flexibility to accommodate guests, children, staff or a dedicated home office where required.
The top-floor bedroom provides an especially appealing private retreat, complemented by access to a roof terrace that creates an additional outdoor space for relaxing and enjoying the London surroundings.
PRIVATE JAPANESE-INSPIRED GARDEN
One of the property’s standout features is its private Japanese-inspired garden patio.
Carefully designed to provide a peaceful outdoor retreat, the garden offers a rare opportunity to enjoy private exterior space in Central London. It provides an attractive setting for outdoor dining, entertaining or simply relaxing away from the activity of the city.
The combination of the rear garden and roof terrace provides the property with multiple outdoor environments, adding considerably to its appeal.
PRIVATE ROOF TERRACE
The private roof terrace provides an additional elevated outdoor space and is accessed from the top-floor accommodation.
With its south-facing orientation, the terrace offers an ideal setting for morning coffee, evening relaxation, entertaining guests or enjoying the open-air atmosphere of Central London.
SELF-CONTAINED LOWER-GROUND ACCOMMODATION
The lower-ground floor offers exceptional versatility and can be adapted to suit a variety of requirements.
With independent access together with its own kitchen and bathroom facilities, this part of the property could be used as guest accommodation, staff quarters, a nanny suite, a multigenerational living area or a private space for older children.
Its self-contained nature provides valuable flexibility for homeowners who require additional privacy within the main residence.
DOUBLE GARAGE & STORAGE
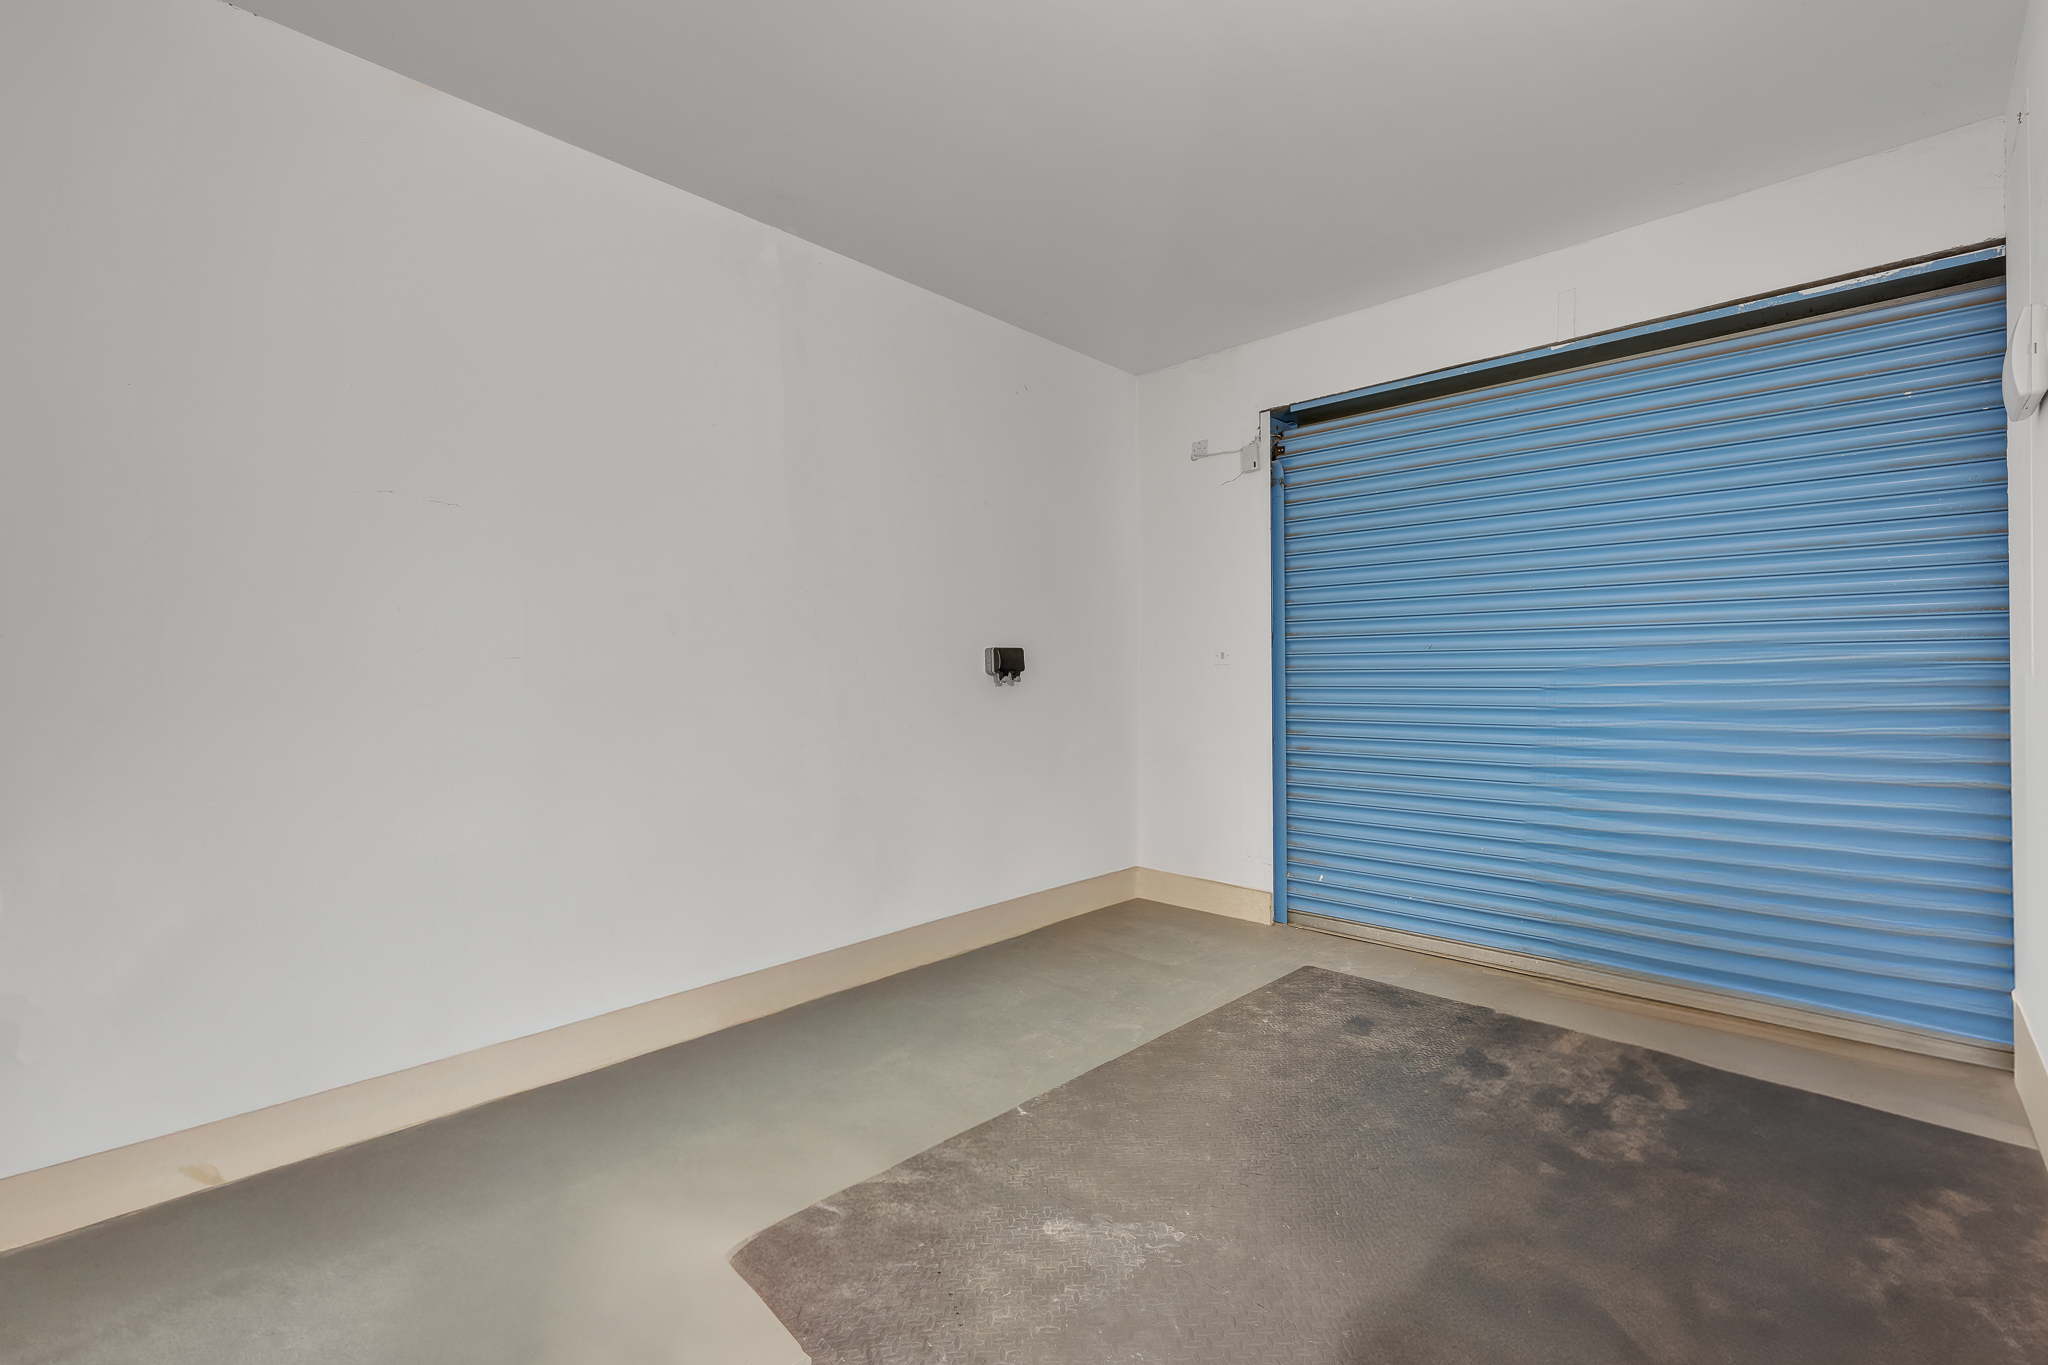
A secure double garage is an exceptionally valuable feature for a property in this part of Central London, providing secure parking and additional storage.
The property also benefits from generous storage provisions throughout, helping to maintain the spacious and uncluttered character of the home.
PRIME W2 LOCATION
Somers Crescent is ideally positioned within the highly desirable W2 area, providing convenient access to some of London’s most celebrated parks, transport connections, shopping destinations, restaurants and cultural attractions.
HYDE PARK
Hyde Park is within easy reach, providing extensive green open spaces, walking routes, recreational facilities and a peaceful escape from the surrounding city.
PADDINGTON STATION & ELIZABETH LINE
Paddington Station is nearby, providing excellent national rail and Underground connections. The Elizabeth line offers particularly convenient links across London and onward connectivity towards Heathrow Airport and the City.
CONNAUGHT VILLAGE
The nearby Connaught Village provides an attractive collection of independent cafés, restaurants, shops and everyday amenities, contributing to the area’s desirable village-style atmosphere.
MARBLE ARCH & OXFORD STREET
The internationally recognised shopping and leisure destinations of Marble Arch and Oxford Street are also within easy reach, providing access to an extensive selection of luxury retailers, department stores, restaurants and entertainment.
SCHOOLS & FAMILY AMENITIES
The surrounding area offers access to a wide range of educational establishments and family amenities, making the property particularly appealing to families looking for substantial accommodation within Central London.
A VERSATILE CENTRAL LONDON HOME
This exceptional townhouse offers considerably more than simply generous accommodation. Its freehold status, five-bedroom layout, private garden, roof terrace, self-contained lower-ground accommodation and double garage combine to create a highly versatile Central London residence.
The property’s flexible configuration allows it to adapt to a variety of requirements, whether used as a permanent family residence, London pied-à-terre, multigenerational home, guest accommodation or investment property.
WHY VIEW THIS PROPERTY?
• Prestigious W2 location
• Freehold ownership
• Approx. 2,715 sq ft
• Five bedrooms
• Five bathrooms
• South-facing orientation
• Private Japanese-inspired garden patio
• Private roof terrace
• Self-contained lower-ground accommodation
• Double garage
• Multiple reception and living areas
• Modern fitted kitchen
• Separate utility/laundry room
• Excellent storage
• EPC Rating B
• Convenient access to Hyde Park, Paddington, Connaught Village and Oxford Street
A RARE CENTRAL LONDON OPPORTUNITY
Properties offering this combination of scale, freehold ownership, private outdoor space, secure parking and a prestigious W2 location are uncommon.
Somers Crescent provides an outstanding opportunity to secure a substantial townhouse with the space and flexibility required for modern London living, while retaining easy access to the capital’s major transport links, green spaces, shopping destinations and amenities.
VIEWING
An internal viewing is highly recommended to fully appreciate the scale, layout, versatility and location of this impressive Central London townhouse.
For further information or to arrange a private viewing, please contact WER Investments property team.
EPC current rating: 81 (B)
EPC Potential Rating: 86 (B)
Energy Class: B
A+
A
Energy class B
BC
D
E
F
G
H
Address: Somers Crescent, London
City: London
State/County: United Kingdom
Zip: W2 2PN
Country: United Kingdom
Property Id: 42387
Price: £4,475,000
Property Size: 2,715.00 ft2
Bedrooms: 5
Bathrooms: 6
Interior Details
Equipped Kitchen
Gym
Laundry
Media Room
Outdoor Details
Back yard
Basketball court
Garage Attached
Hot Bath
Pool
Utilities
Central Air
Electricity
Heating
Natural Gas
Ventilation
Water
Other Features
24hr Porters
Balcony
Chair Accessible
Communal Garden
Elevator
Family Home
Fireplace
Sauna
Smoke detectors
Underground Secured Parking
Washer and dryer
WiFi

Thu
15
Oct
Fri
16
Oct
Sat
17
Oct
Sun
18
Oct
Mon
19
Oct
Tue
20
Oct
Wed
21
Oct
Thu
22
Oct
Fri
23
Oct
Sat
24
Oct
Your information
Contact Me
Schedule a showing?
Property Reviews
No reviews found.
You need to login in order to post a review
Similar Listings
£1,190,000
For Sale
Active
5 bed semi-detached house for ...
Vyner Road London, W3, Acton, London
3 Baths · ID 42231 · Size 1,979.00 ft2